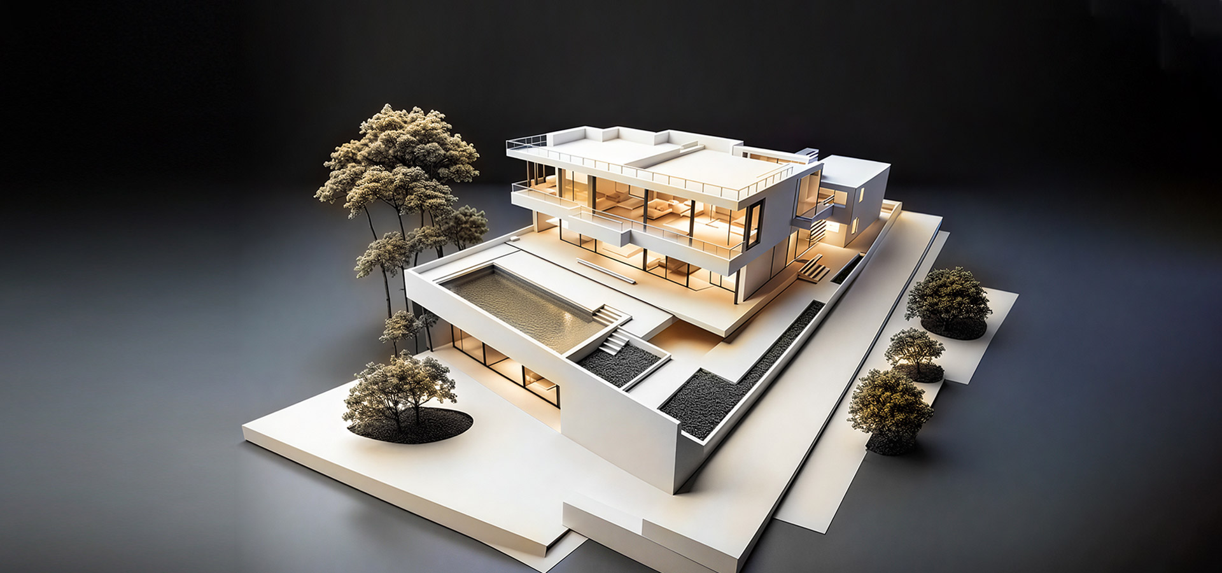
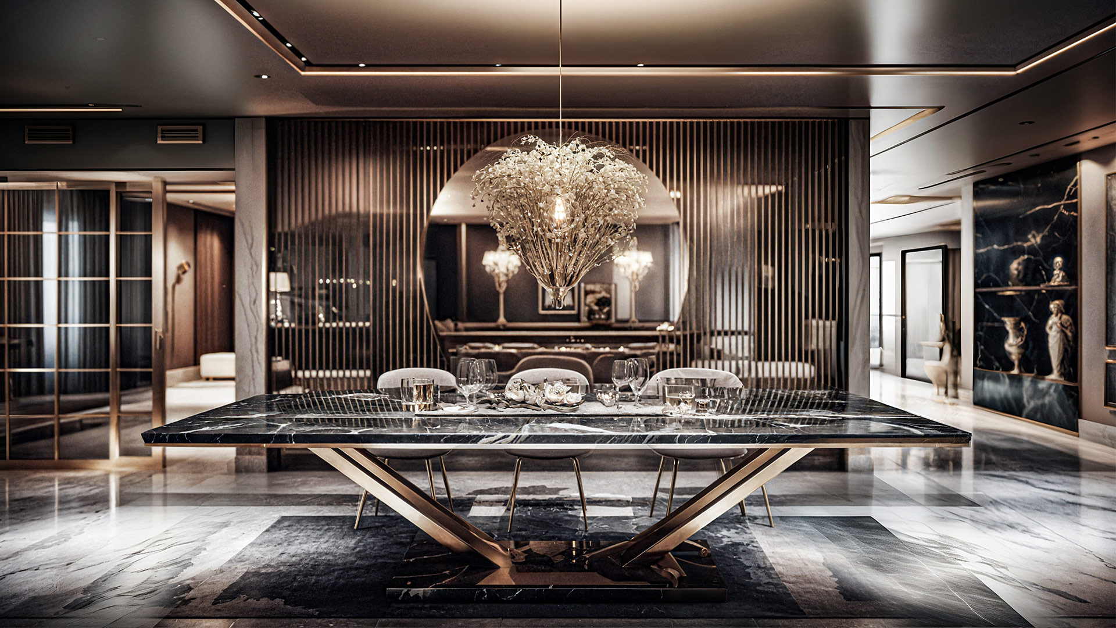
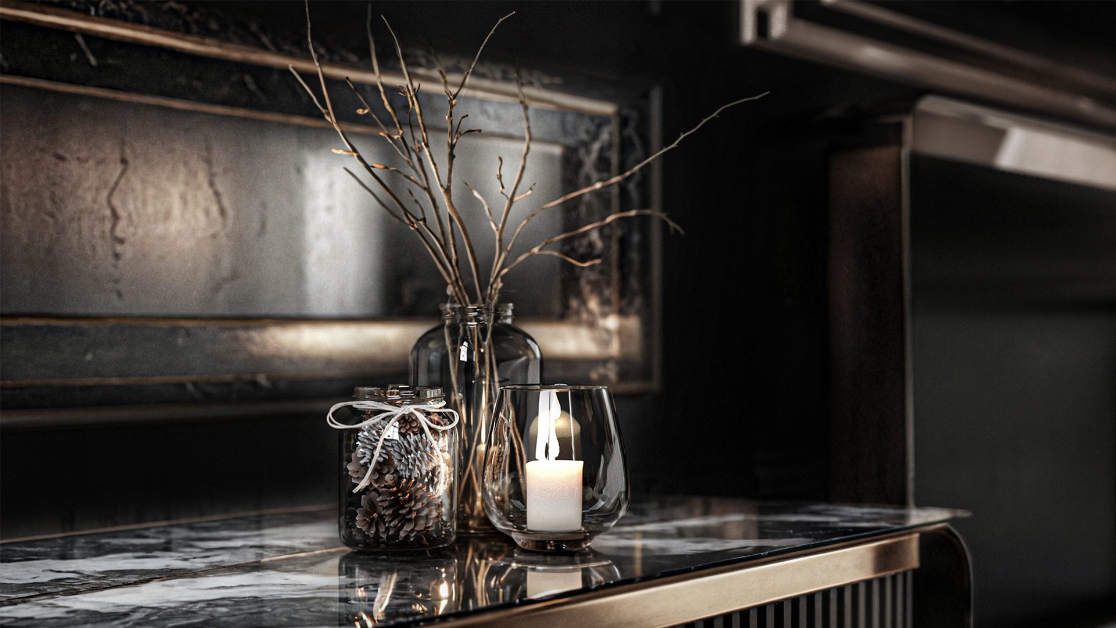

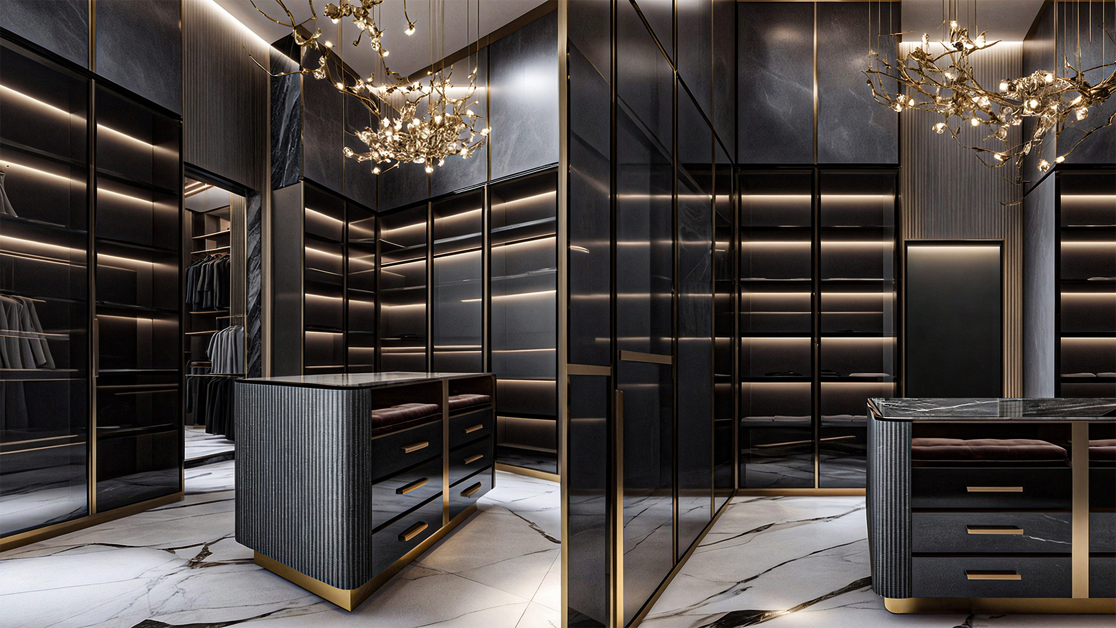

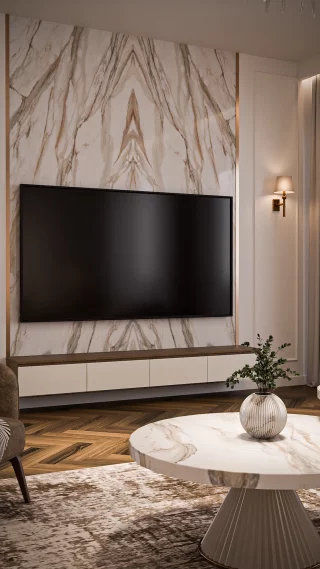
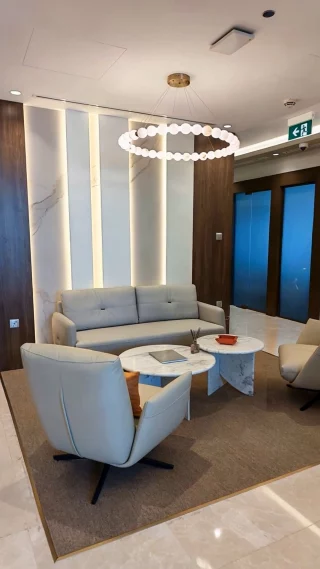
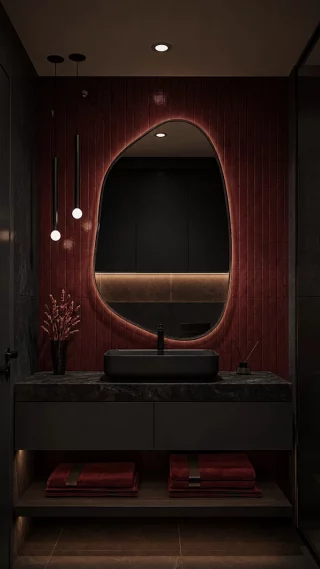
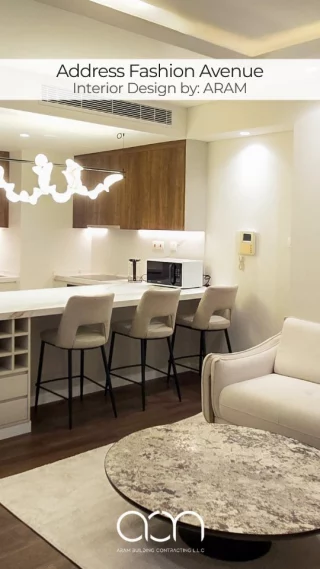
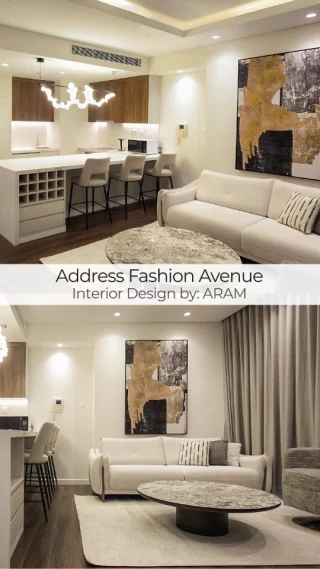
Jumeirah Villa interior design project by ARAM Building Contracting LLC presents a residential interior developed for a home in Jumeirah, Dubai. The design brings together an open-plan living and dining arrangement, dark wood, polished marble, custom lighting and bespoke furniture. Each element supports a contemporary atmosphere while retaining the comfort and composed character expected in a private villa.
Jumeirah Villa Interior Design Project Overview
For the Jumeirah Villa interior design project, the recorded scope covers full interior design from concept to completion. This allowed the spatial arrangement, material palette, lighting and furniture direction to be considered as connected parts of one residential brief. The result is presented as a coordinated home rather than a collection of unrelated decorative features.
The project is located in the established Jumeirah neighbourhood and was planned around the requirements of villa living. The design language is refined and contemporary, but it is also intended to feel welcoming in daily use. Rich finishes give the rooms visual depth, while the overall composition remains clear and balanced.
Open-Plan Living and Dining Areas

The open-plan living and dining areas form an important part of the project. Their connection creates a generous shared setting for family life and entertaining, while the furniture layout helps each zone retain its own purpose. Proportions, circulation and sightlines are treated together so movement through the main space remains comfortable.
Instead of dividing the interior with heavy visual barriers, the design uses material changes, lighting and furniture placement to organise the rooms. This approach supports a sense of continuity and lets the living and dining areas read as one coherent environment without losing their functional identities.
Dark Wood and Polished Marble Finishes
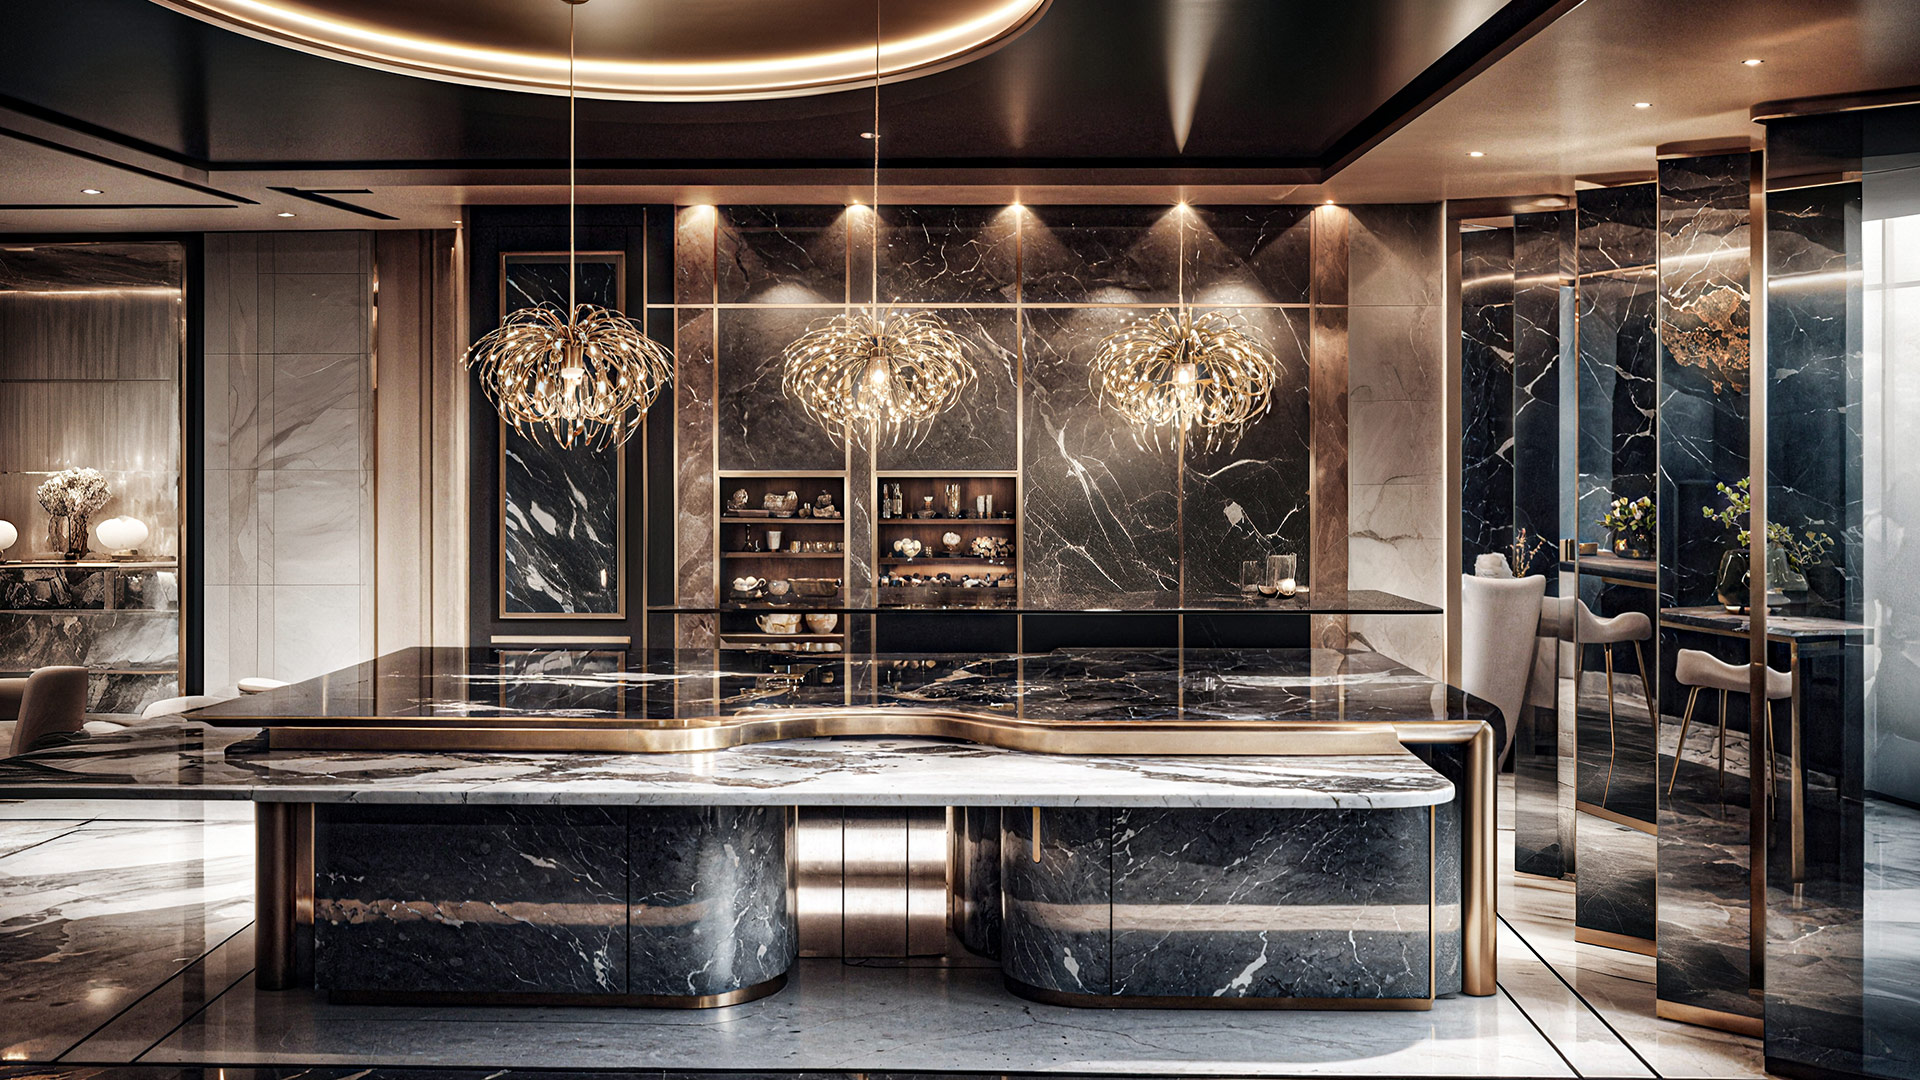
Dark wood introduces warmth and a strong architectural tone, while polished marble adds a contrasting surface with a more reflective character. Used together, these materials create the rich and sophisticated palette visible throughout the project. Their colour, texture and placement help connect the principal spaces.
The finishes were selected as part of the complete composition. They relate to the lighting, furniture and room proportions rather than operating as isolated features. This coordination gives the villa a consistent identity and reinforces the balance between contemporary detailing and timeless residential appeal.
Custom Lighting and Bespoke Furniture
Within the Jumeirah Villa interior design project, custom lighting contributes both practical illumination and visual emphasis. It supports the open-plan arrangement, highlights material surfaces and helps establish different moods across the shared living areas. Decorative and functional lighting are considered within the same design direction so the fixtures complement the interior rather than compete with it.
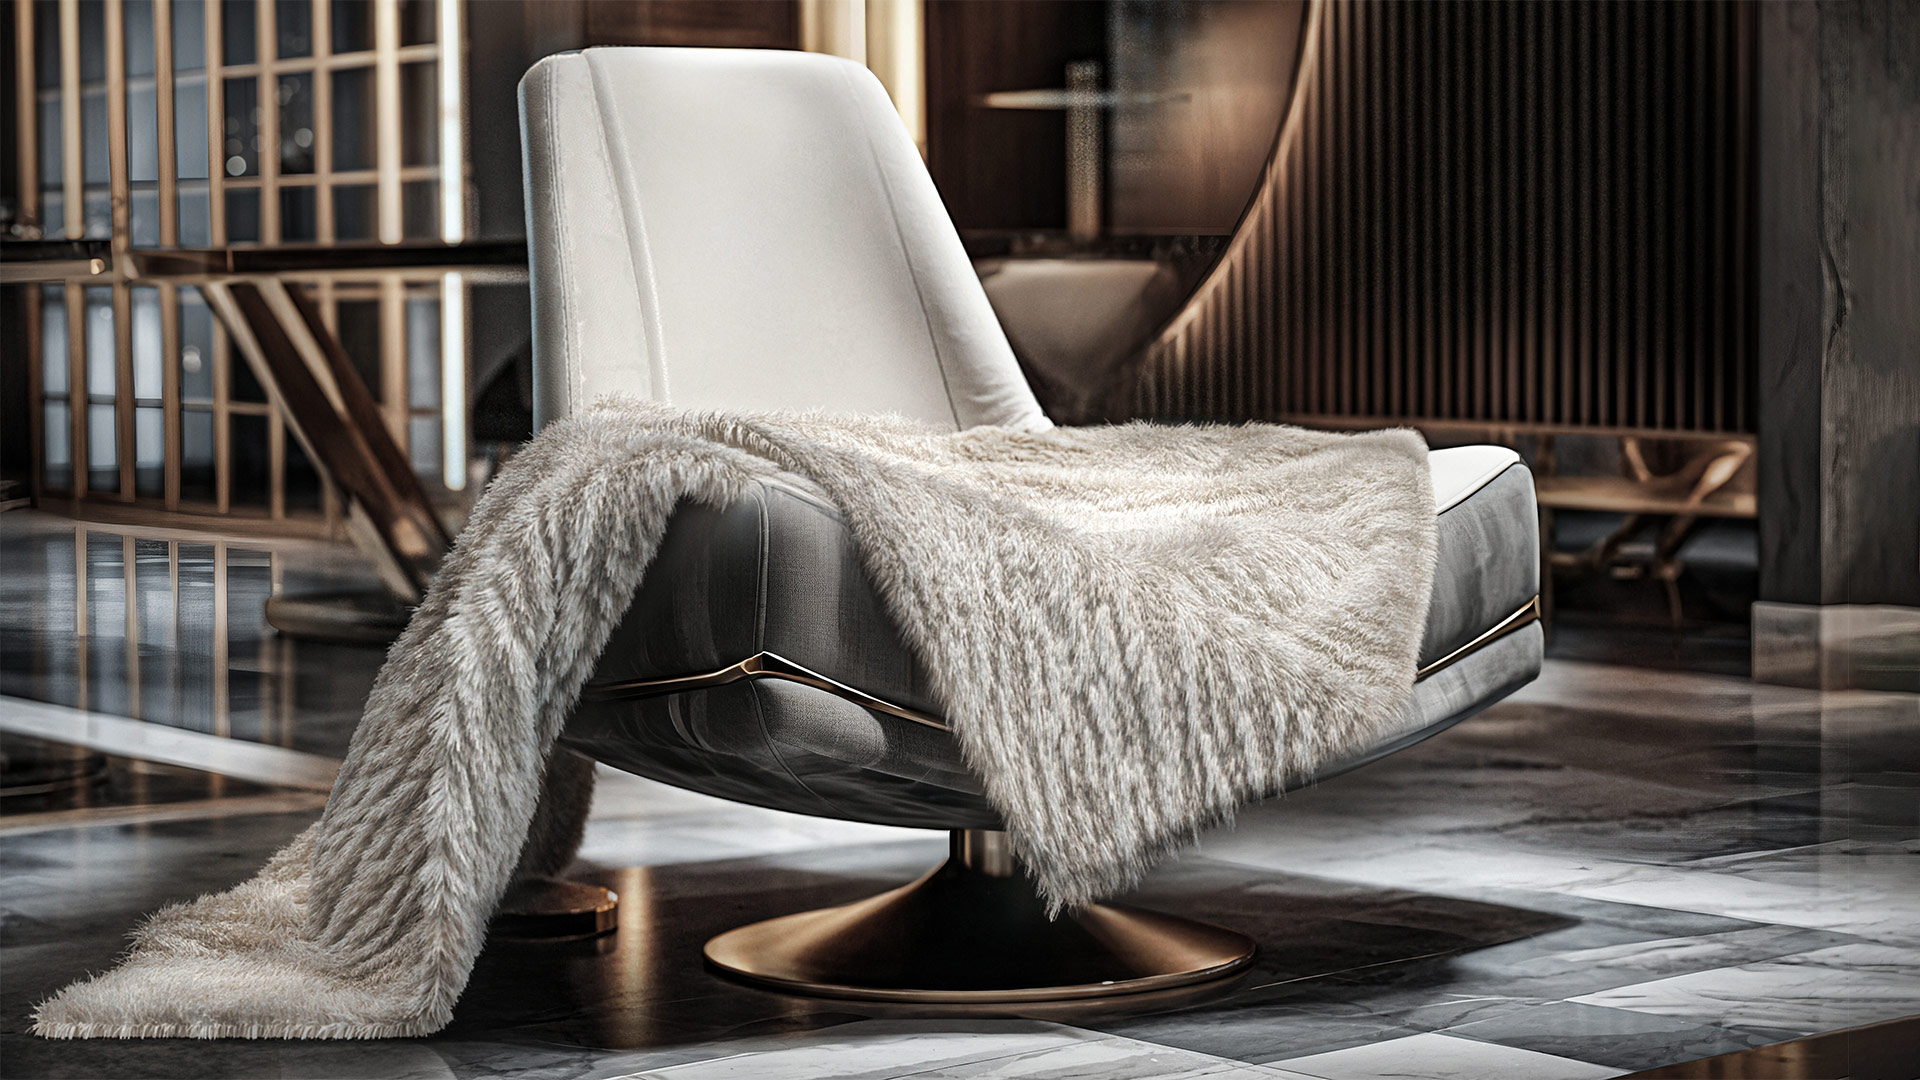
Bespoke furniture further adapts the rooms to the approved concept. Scale, placement and finish are coordinated with circulation and the surrounding materials. Tailored pieces help maintain the refined aesthetic described in the project brief while supporting comfortable day-to-day use.
Residential Design from Concept to Completion
A concept-to-completion scope connects early design choices with later development. For this villa, the spatial idea, palette, lighting and furniture were treated as interdependent decisions. That continuity is important because a change to one element can affect the appearance and function of several others.
Clients considering a comparable home can review ARAM’s residential interior design services in Dubai. Every property has its own existing conditions and requirements, so the final deliverables and responsibilities are confirmed for the individual brief.
Verified Project Details
- Project location: Jumeirah, Dubai
- Project type: Residential interior design
- Key features: Open-plan living, custom lighting, marble finishes and bespoke furniture
- Scope of work: Full interior design, concept to completion
These details describe the recorded project scope shown on this page. They provide useful context for the photographs without adding assumptions about the property’s size, programme or budget.
Explore the Jumeirah Villa Photo Gallery
The Jumeirah Villa interior design project gallery below provides the clearest visual record of the completed design direction. It shows how the open-plan arrangement, dark wood, polished marble, lighting and tailored furnishings work together in the actual interior. Visitors can compare these images with other homes in ARAM’s residential design portfolio.
To discuss a villa interior with similar priorities, share the location, available plans or photographs, approximate area, required rooms and preferred timing. Contact ARAM in Dubai to arrange the next step for a residential interior design enquiry.