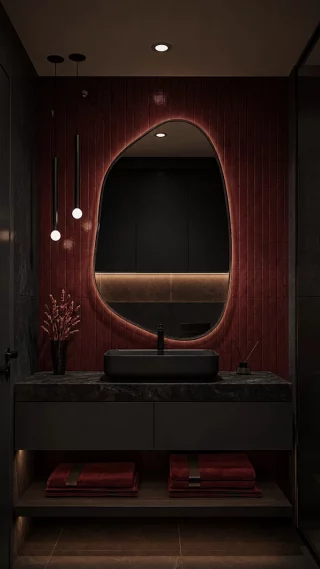
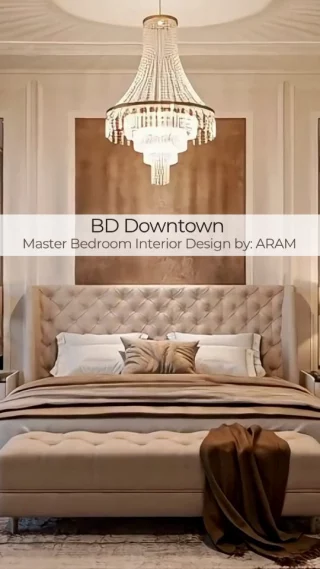
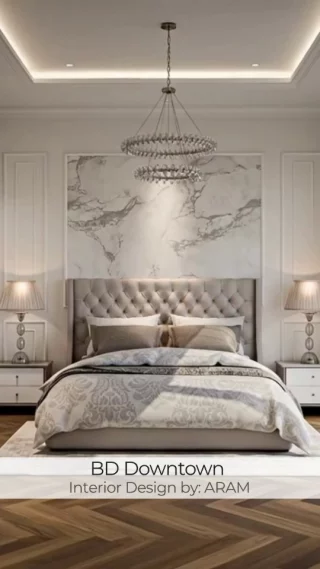
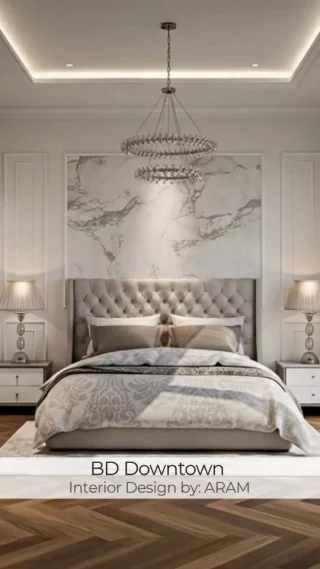
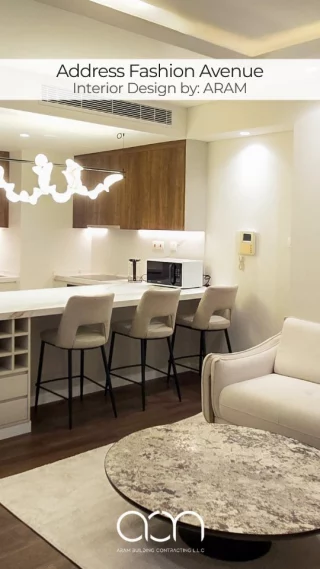
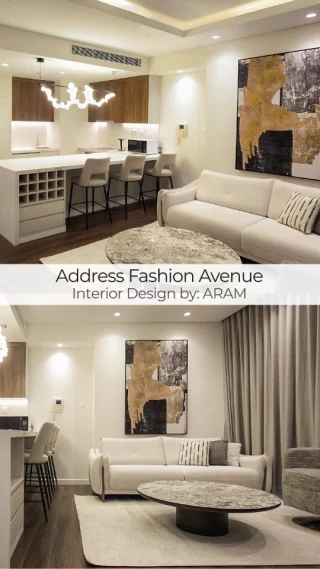
Space planning services in Dubai help homes and workplaces use every square metre with greater purpose. At ARAM Building Contracting LLC, we study how people move, work, meet, relax and store everyday items before developing the layout. The aim is to create a balanced interior with clear circulation, practical furniture placement and comfortable proportions, while supporting the visual direction of the wider interior design.
How Our Space Planning Services in Dubai Work
Every project begins with an assessment of the available area, its access points, natural-light conditions and the relationship between adjoining rooms or zones. We review how the space is used now and what needs to improve, then organise the plan around real activities rather than decoration alone. Circulation routes, focal points, furniture dimensions, storage and lighting positions are considered together so one decision does not create a problem elsewhere in the layout.
This coordinated approach helps reduce wasted corners, awkward passages and overcrowded furniture arrangements. It also makes later design decisions clearer because the principal zones, movement paths and functional priorities have already been defined. The result is a practical base for interior design, fit-out or renovation work, whether the project involves one room, a complete home or a commercial property.
Residential Space Planning
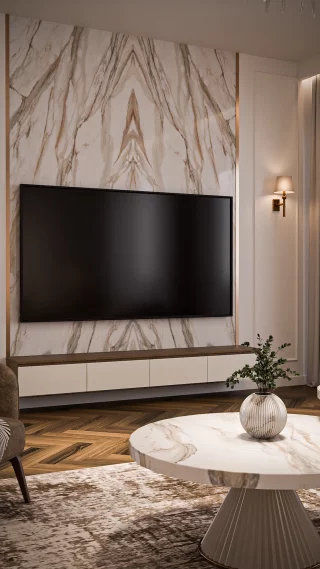
For residential interiors, the plan may address bedroom and living-area configuration, kitchen and dining flow, furniture placement, built-in storage and comfortable movement between rooms. The design considers privacy, family routines and the way different spaces connect throughout the day. Thoughtful zoning can help an open-plan area feel organised without losing its sense of openness, while well-positioned storage keeps frequently used items accessible and reduces visual clutter.
Space planning can support both new interiors and existing furnished homes. Where a full renovation is not required, the layout can still be reviewed to improve circulation, rework furniture positions and identify more useful storage or lighting arrangements. Clients planning a broader home project can also review ARAM’s residential interior design services in Dubai.
Commercial Layouts and Functional Zoning
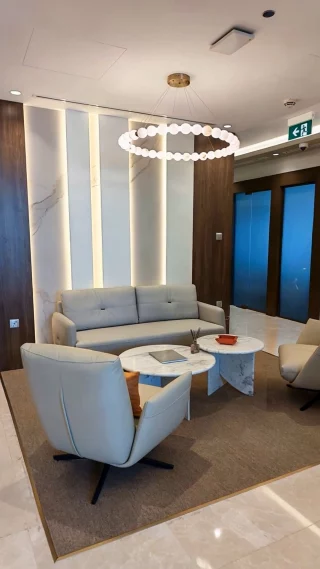
Commercial spaces require a clear relationship between customer-facing areas, staff work zones, meeting points, storage and service functions. For offices, clinics and retail environments, ARAM focuses on usable floor area, staff and customer flow, appropriate zoning and the practical requirements of each operation. The plan also considers access and applicable safety needs, including clear routes to exits, before decorative layers are developed.
A well-organised commercial layout can support productivity, customer experience and day-to-day management at the same time. It helps teams understand where activities belong, reduces conflicts between movement routes and gives furniture, lighting and built-in elements a logical position. More information is available on ARAM’s commercial interior design services in Dubai.
Circulation, Furniture, Storage and Lighting
Circulation is evaluated as a continuous path rather than a collection of separate doorways. Clearances around furniture, comfortable access to storage, the direction of movement and visual connections between zones all influence how spacious and intuitive an interior feels. Furniture layouts are tested against the room proportions so seating, desks, tables and built-in elements support the intended use without restricting movement.
Lighting is coordinated with the plan because tasks, displays, circulation routes and relaxed areas require different levels and positions of light. Natural light is considered alongside practical lighting points, helping the completed interior feel coherent throughout the day. Storage is integrated early as well, allowing cabinets and built-in solutions to contribute to the architecture instead of being added after the main layout has been fixed.
Space Planning Deliverables and Next Steps
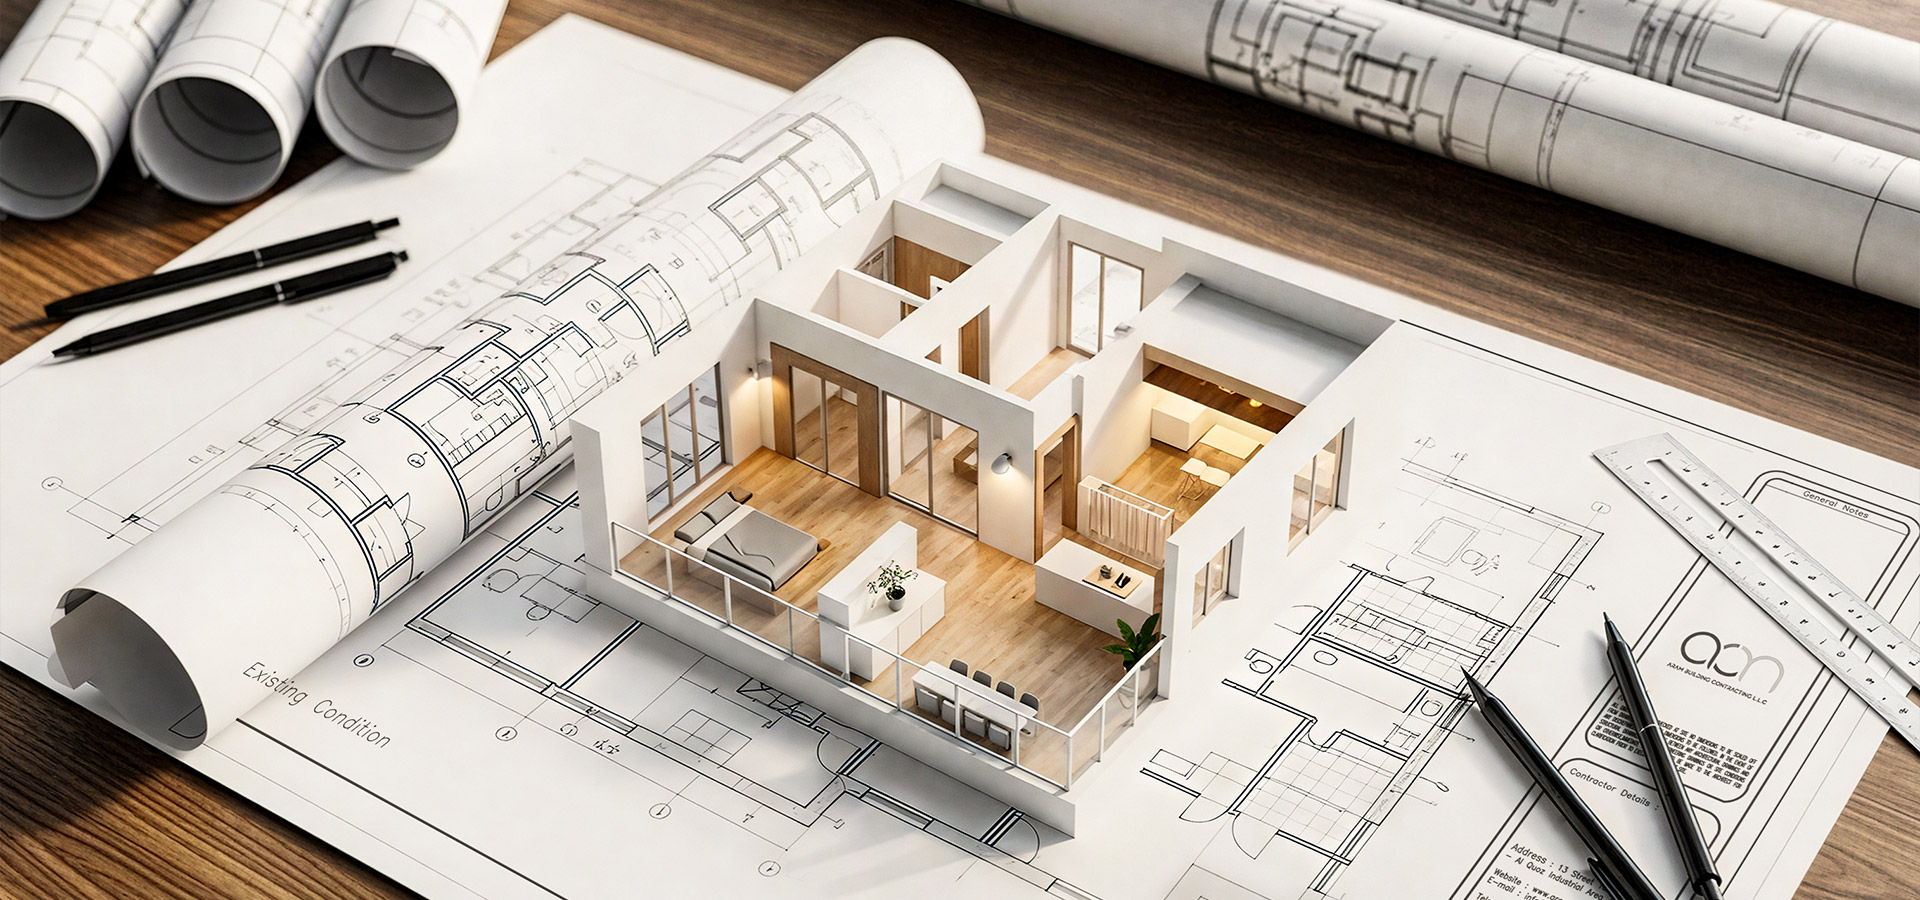
The outcome can include scaled plans, furniture layouts and annotated functional zones that communicate how the proposed space should work. These drawings give the design and execution teams a shared reference for later decisions and help clients review the relationship between rooms, furniture and movement before site work advances. Because the layout is resolved first, material selections and visual details can be developed on a more reliable foundation.
ARAM’s space planning services in Dubai support residential and commercial properties as part of a coordinated design process. To discuss the current layout, intended use and priorities for your property, contact ARAM Building Contracting LLC in Dubai.