
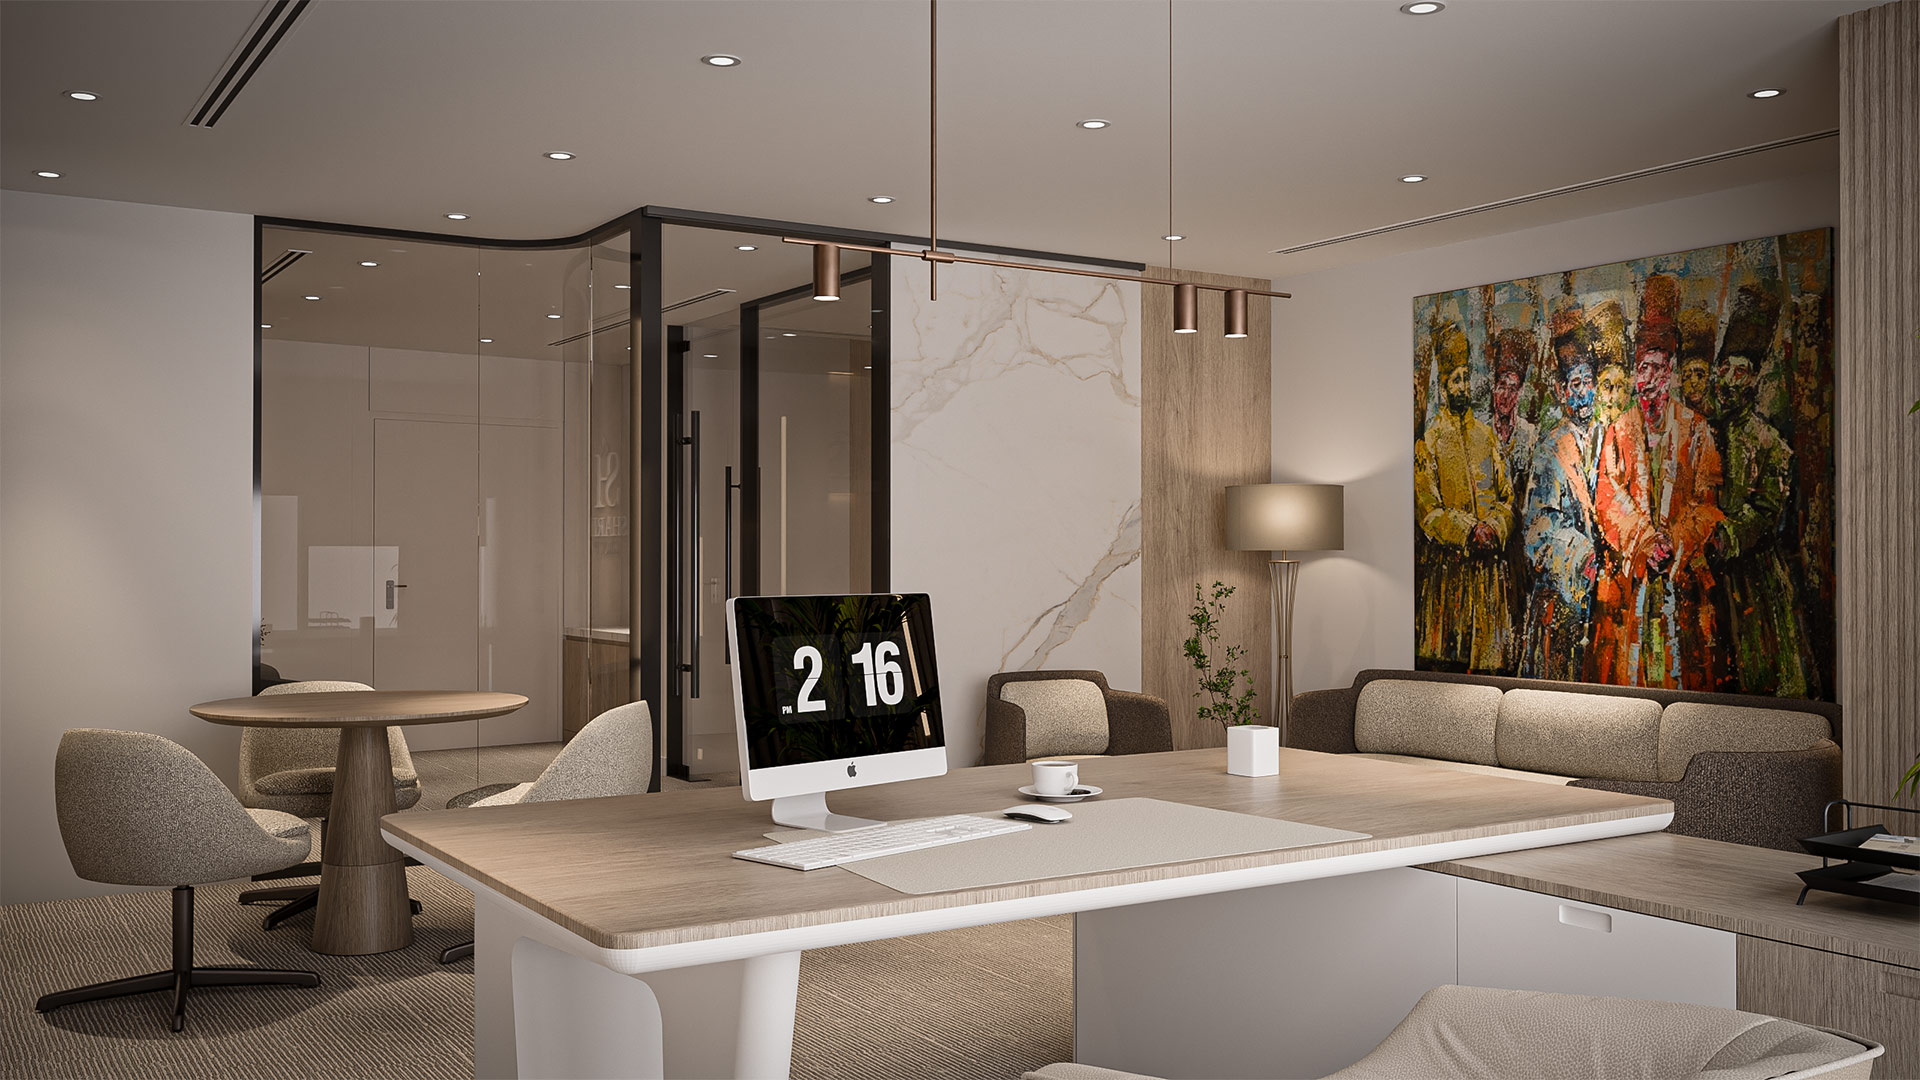
Binary Building office interior design is a commercial workspace project completed by ARAM Building Contracting LLC for Sharif Group in Dubai. The documented scope covered full interior design from concept to completion, bringing together a reception and waiting lounge, a private executive office and varied meeting and work zones. Warm wood panelling, marble accents, soft textures, glass partitions, ergonomic seating, custom branding, statement artwork and natural light shape the finished corporate environment.
Binary Building Office Interior Design for Sharif Group
The project is located in The Binary building and was developed around the operational and representational needs of Sharif Group. An office needs to support concentrated individual work, meetings and informal collaboration while giving visitors a clear impression of the organisation. The design therefore connects practical workplace planning with a coherent corporate identity.
ARAM’s concept establishes a professional atmosphere without making the interior feel cold or overly formal. A warm material palette and comfortable furnishings are used alongside more refined surfaces and tailored details. This balance supports staff during daily use and creates an appropriate setting for clients and business partners entering the office.
Reception, Waiting Lounge and Executive Office
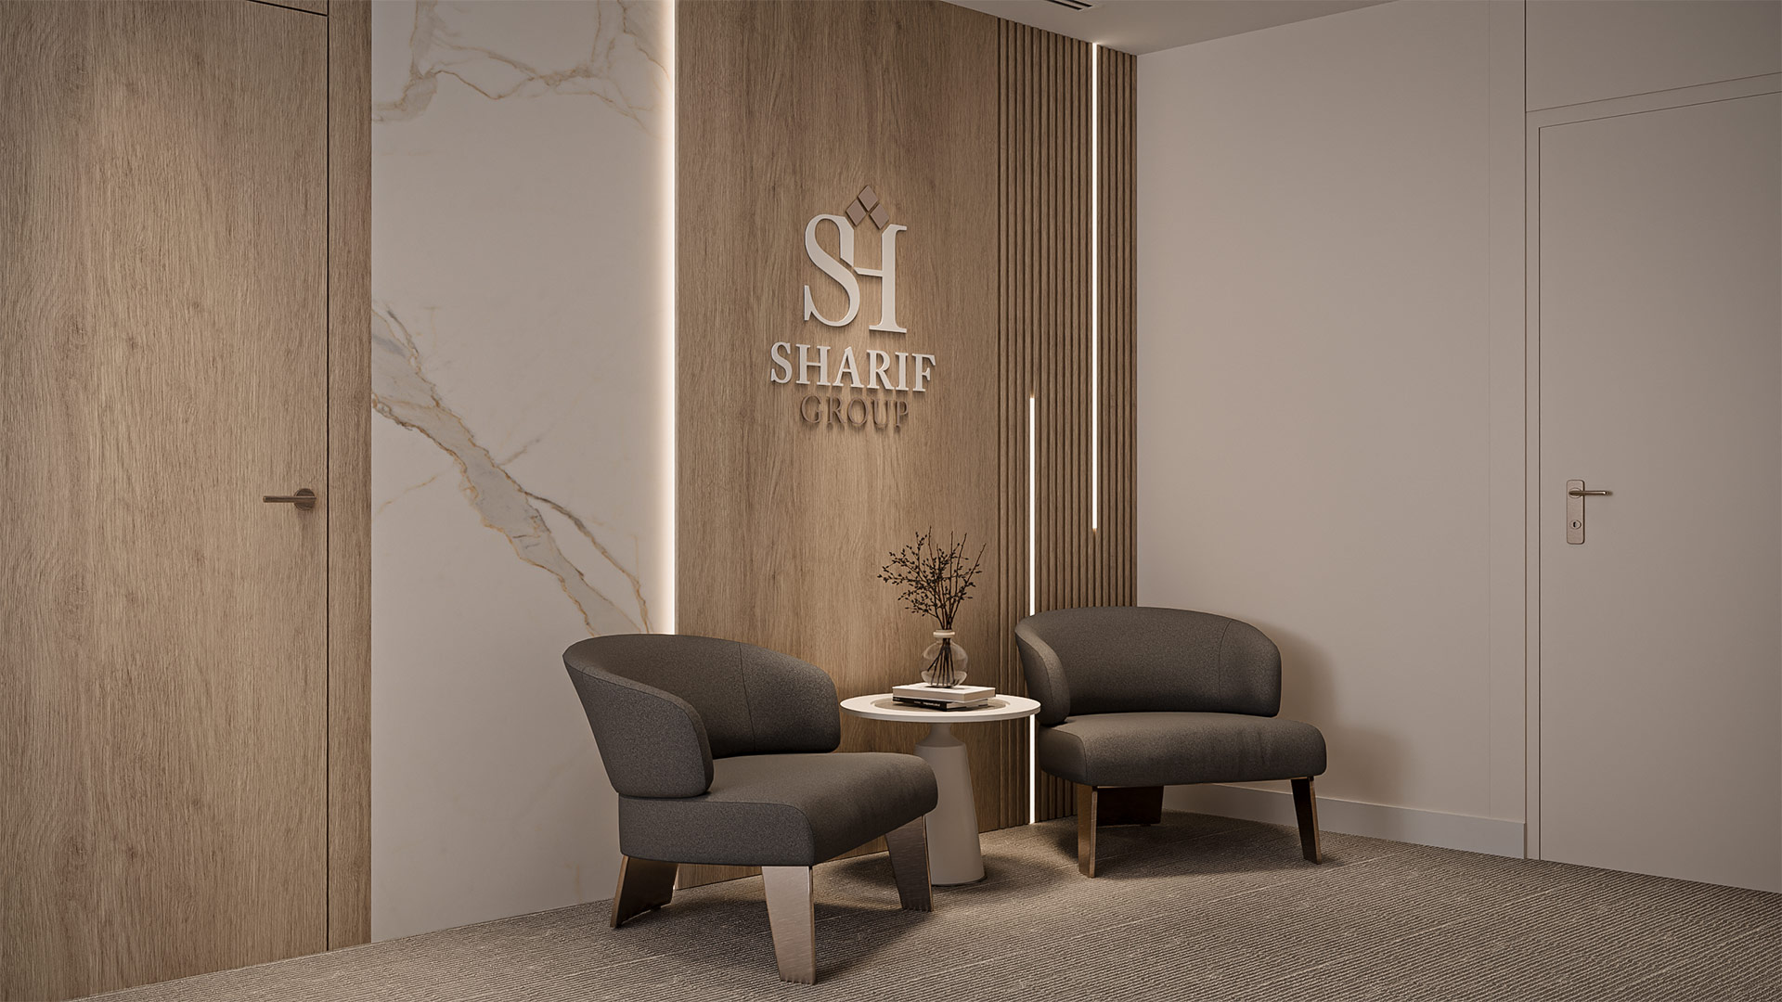
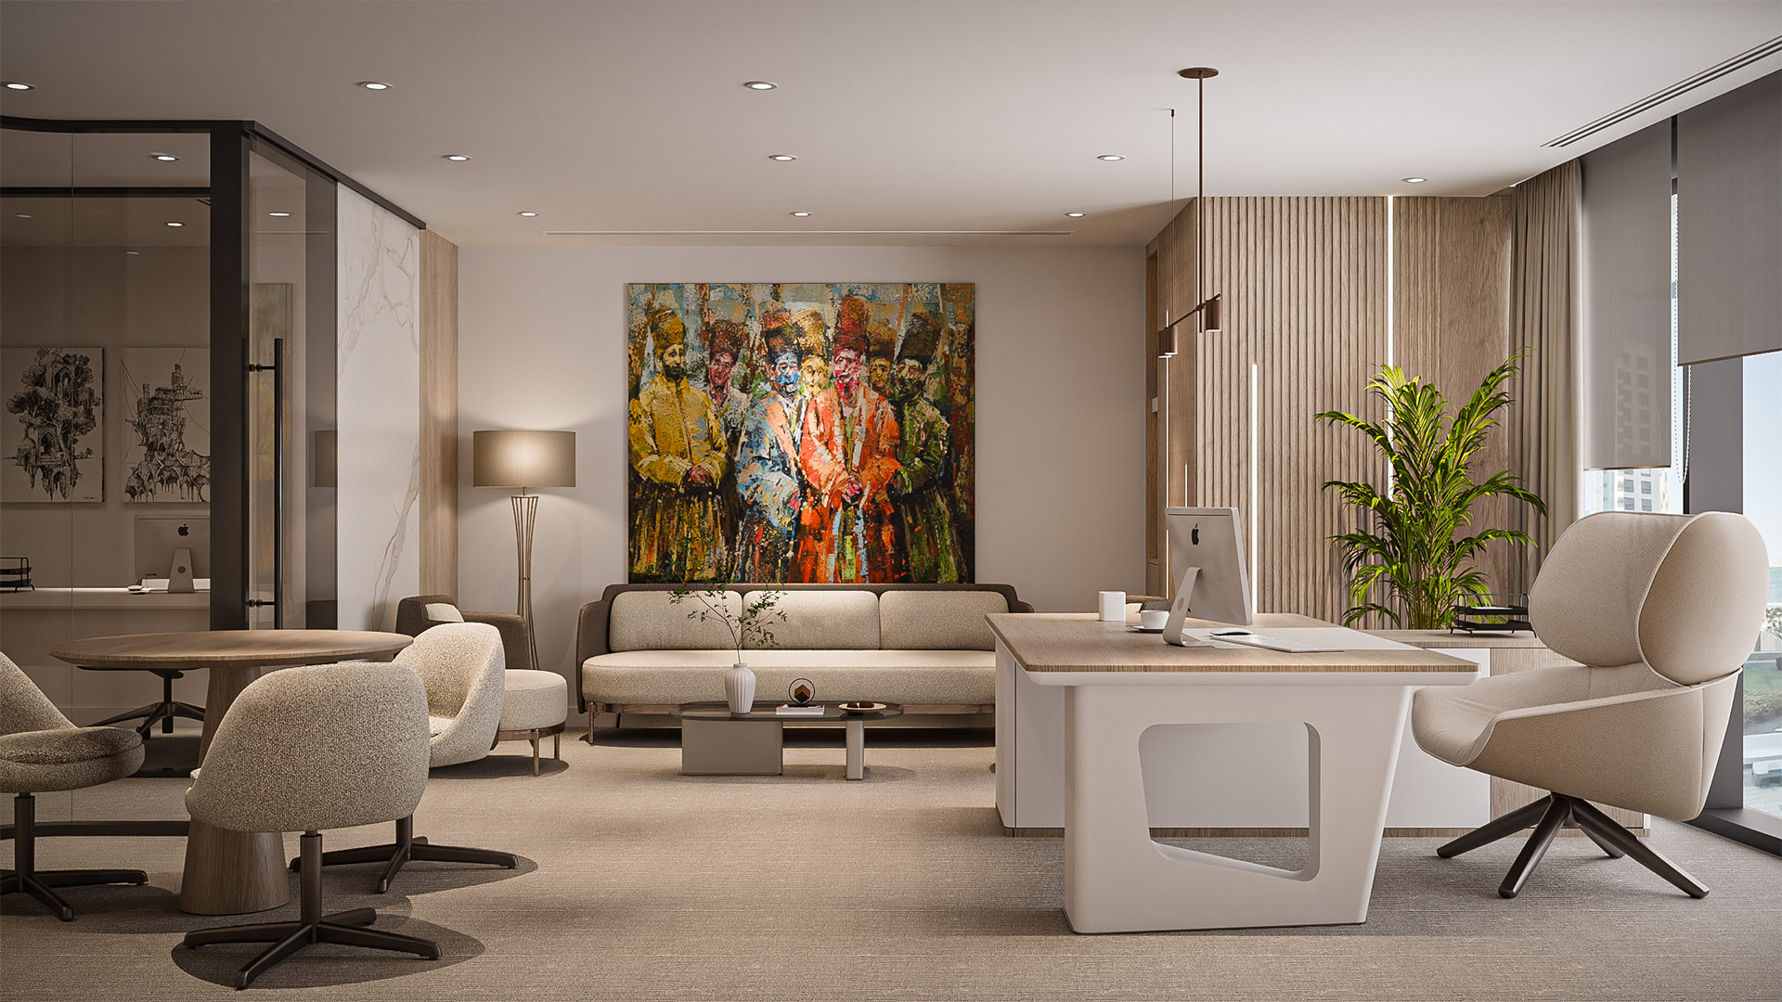
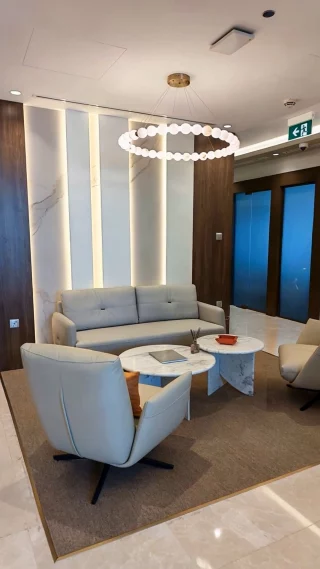
The reception and waiting lounge form the first workplace experience. Their arrangement needs to provide clear arrival, comfortable seating and an immediate visual connection with the office identity. Wood, marble, artwork and lighting help define this zone while circulation continues toward the executive and meeting areas.
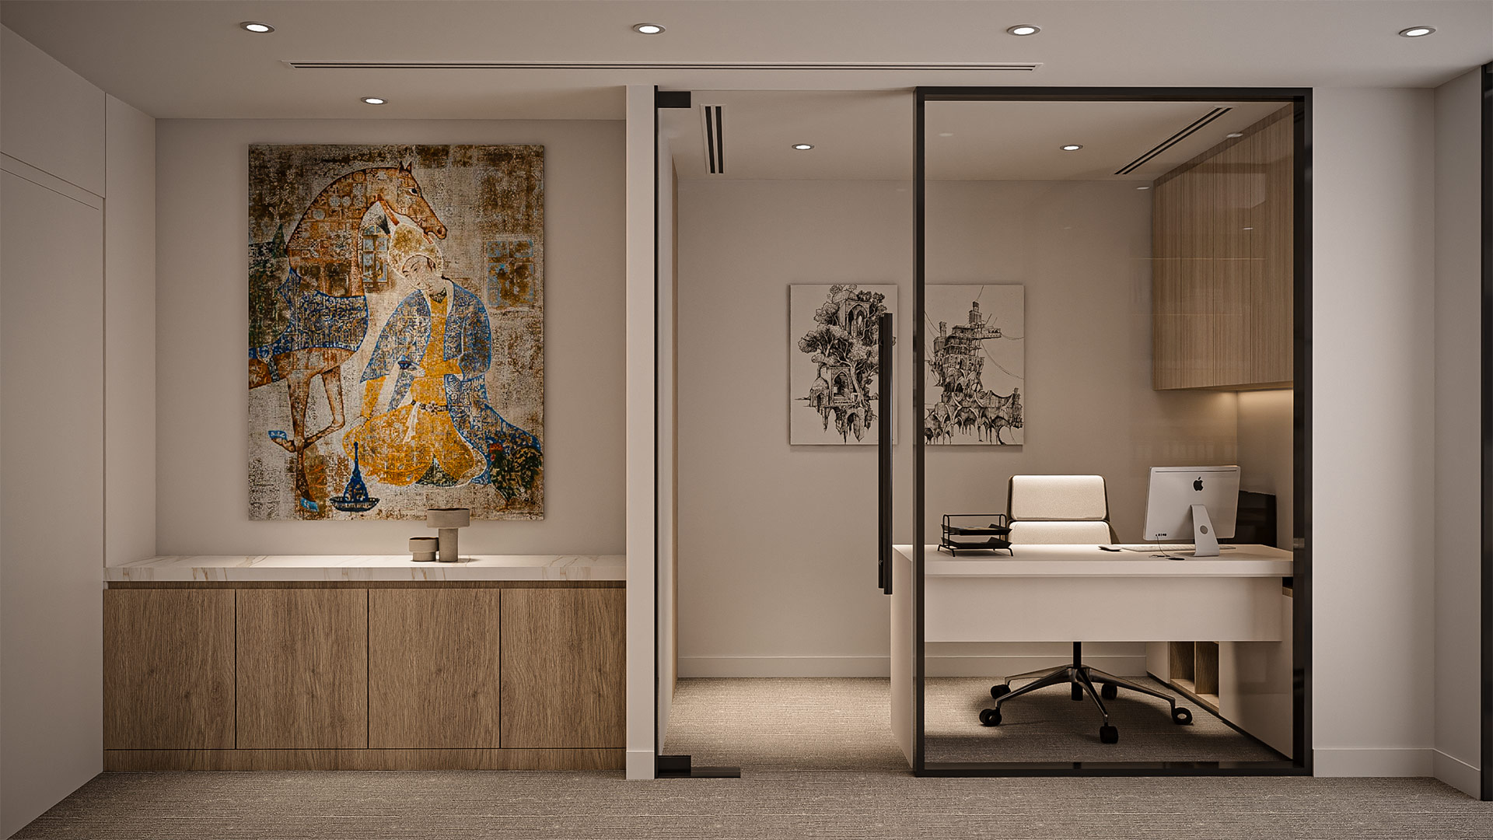
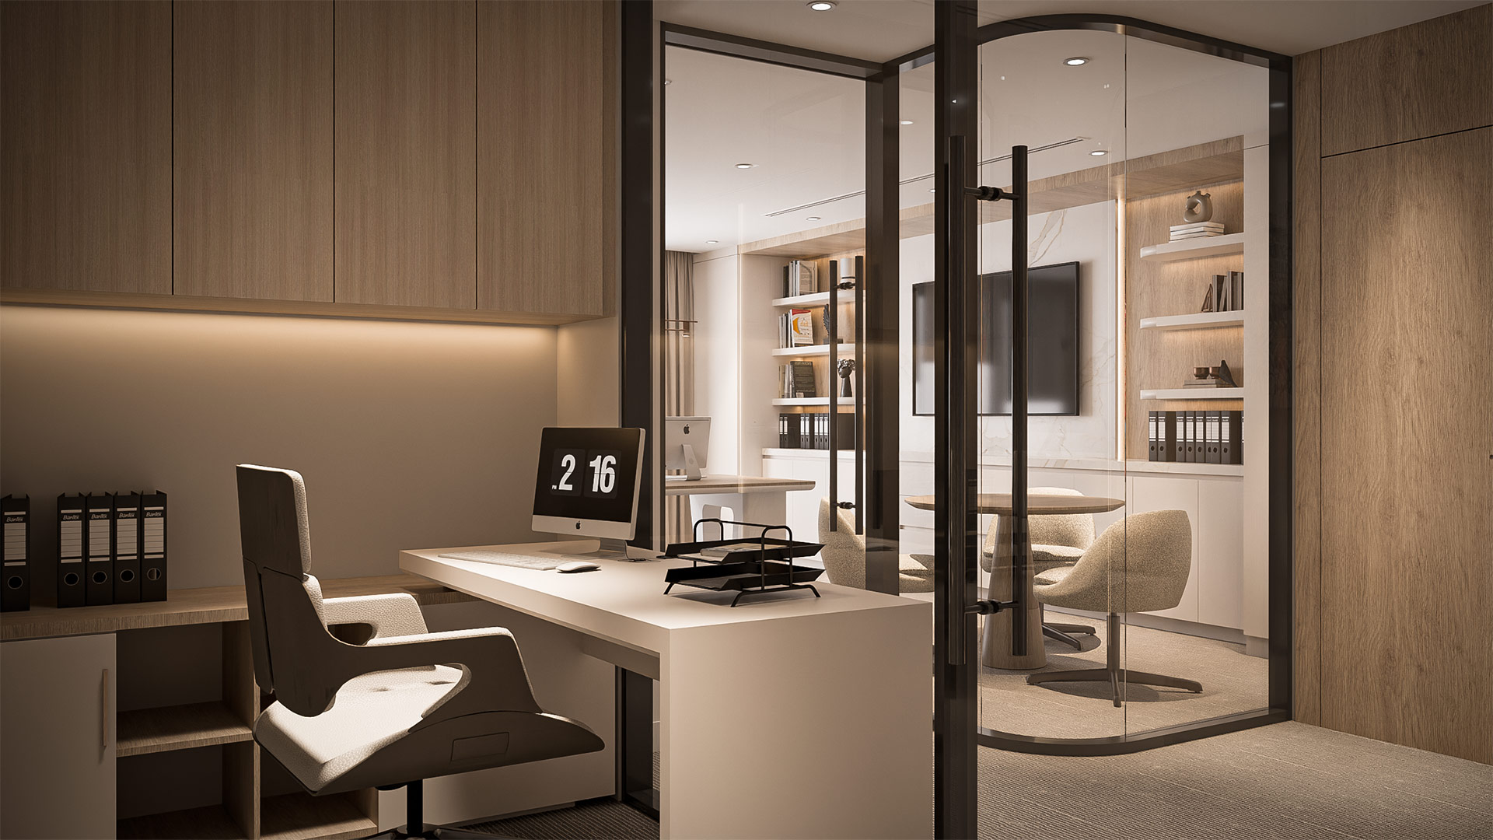
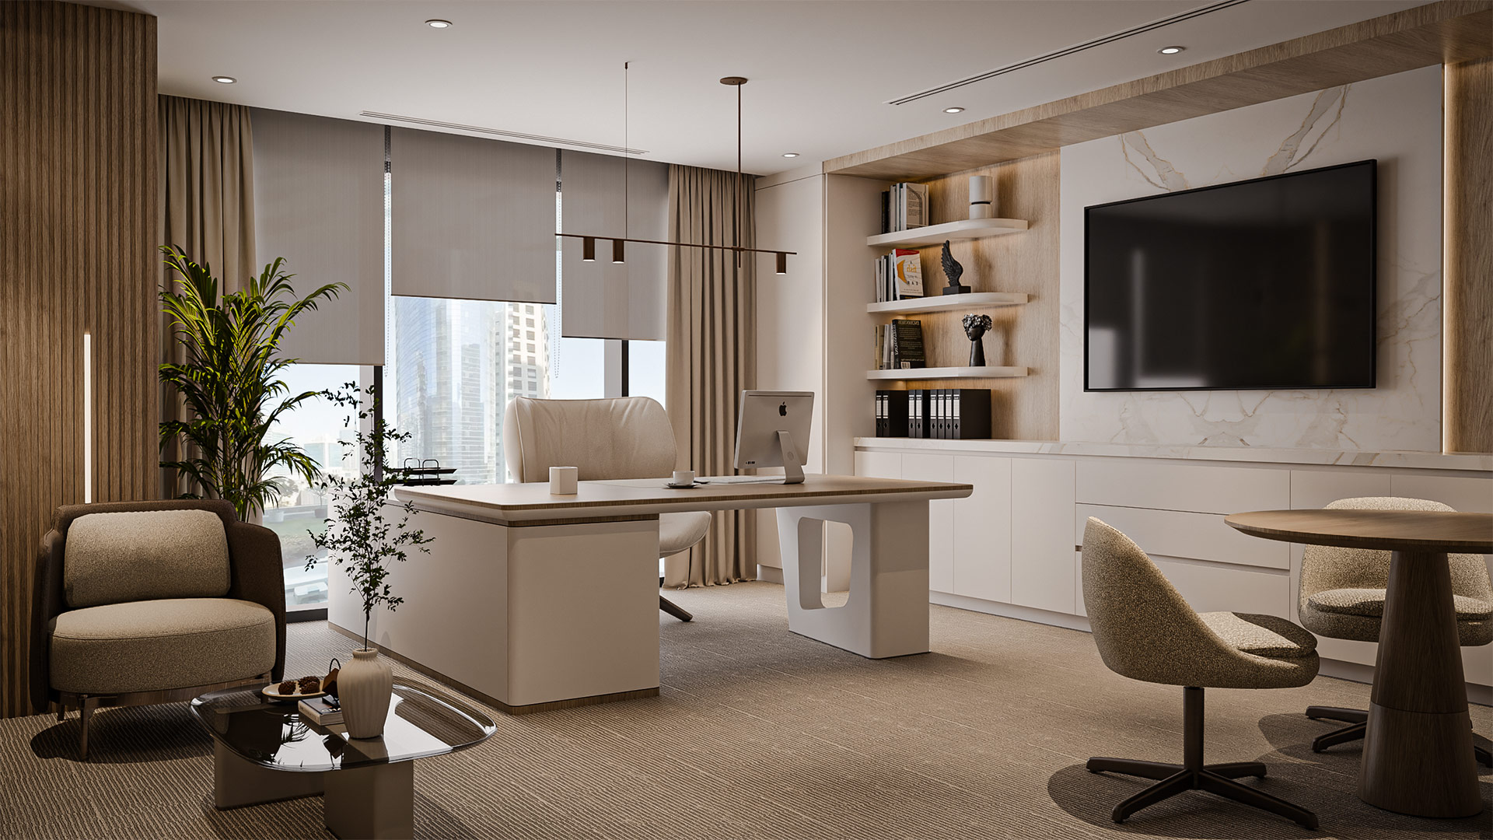
The private executive office includes a dedicated desk and furniture selected for focused work and professional meetings. Its position within the wider plan supports privacy while remaining connected to the rest of the workplace. Clients planning an office can review ARAM’s commercial interior design services in Dubai.
Warm Wood, Marble and Soft Textures
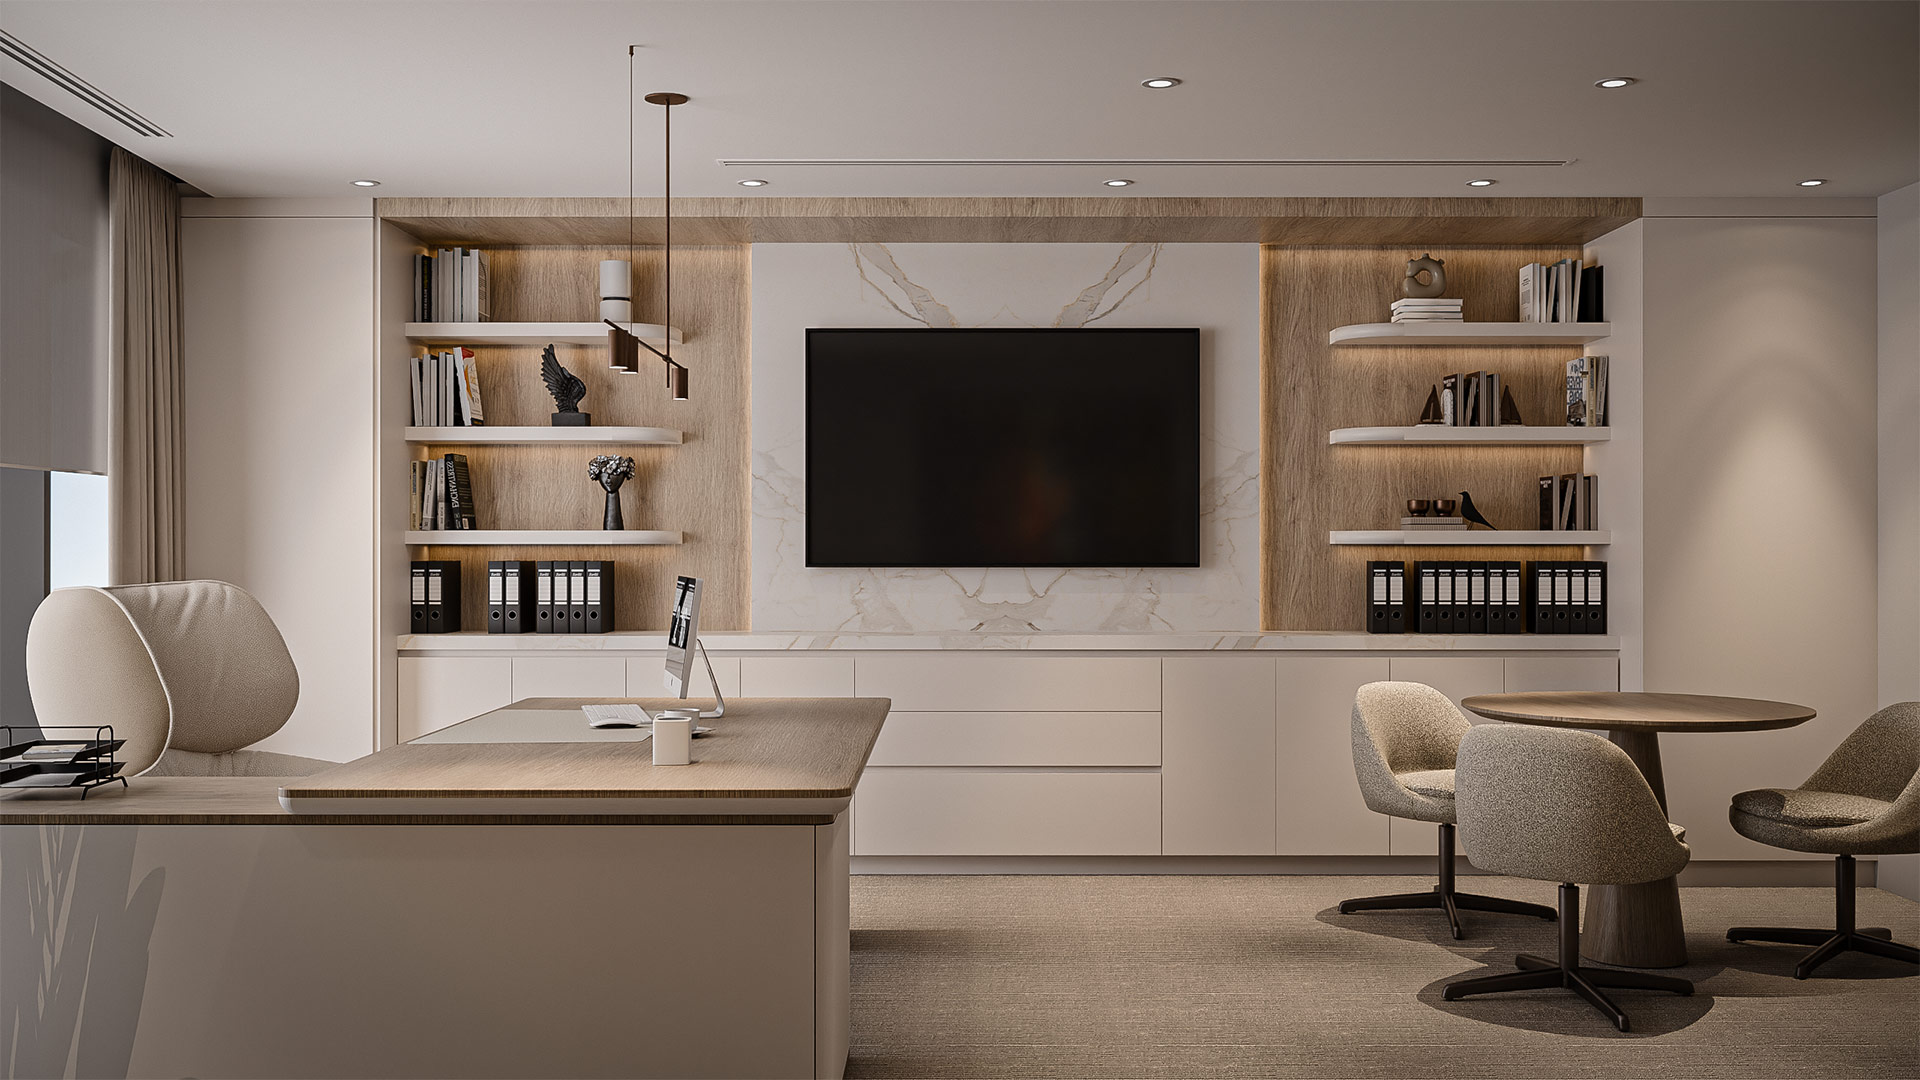
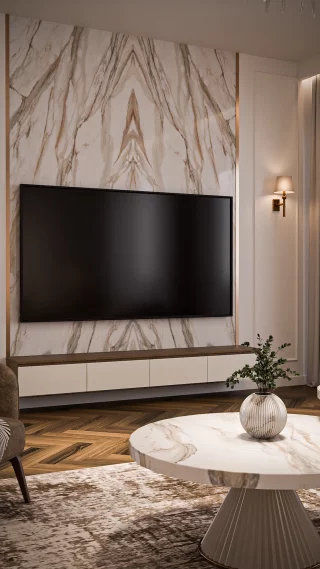
Warm wood panelling gives the office a consistent architectural base and introduces natural colour across the main spaces. Marble accents provide contrast through pattern and surface, while soft textures in seating and other furnishings keep waiting, meeting and work areas comfortable. The combination is intended to feel refined, durable and suitable for regular commercial use.
Repeating selected finishes between zones helps the Binary Building office interior design read as one project. Material transitions can also indicate changes in function without relying only on solid walls. This allows the workplace to maintain continuity while reception, executive, meeting and staff areas retain their individual roles.
Glass Partitions, Natural Light and Work Zones
Glass partitions provide separation while allowing light and visual connection to continue through the office. They help meeting rooms and private areas maintain boundaries without making the workplace appear enclosed. Natural-light optimisation is especially important where several work zones share the same floor, because opaque divisions can reduce daylight beyond the perimeter.
Varied meeting and work areas support different activities, from focused tasks and executive decisions to collaborative discussions. Circulation, furniture scale and ergonomic seating are coordinated with these uses. The objective is a practical office layout where people can understand how to move between arrival, waiting, work and meeting functions.
Custom Branding, Artwork and Corporate Identity
Custom branding is integrated with the interior rather than treated as a separate graphic layer. Its relationship with materials, colour, lighting and key viewpoints helps the Sharif Group identity remain visible without overwhelming the workspace. Statement artwork adds focal points and gives selected walls a stronger role within the overall composition.
Brand expression is most effective when it supports the way a company receives visitors and uses its office. The reception experience, executive setting and shared areas therefore contribute together to the corporate character. The published media below provides the visual evidence for how these elements appear in the completed project.
Full Interior Design from Concept to Completion
A concept-to-completion scope connects early workplace planning with the details required for delivery. Layout, partitions, joinery, finishes, lighting, furniture, branding and artwork need to be coordinated so one decision does not conflict with another. This process helps the approved interior direction remain consistent as it moves into technical development and installation.
The project video introduces the office sequence, the interactive plan lets visitors select a room to explore in 360 degrees, and the gallery records the completed reception, executive and work areas. Together, these formats provide a fuller account of the project than a short description or one image alone.
Explore the Video, 360 View and Gallery
The Binary Building office interior design project is also listed in ARAM’s commercial interior design portfolio in Dubai. The original video, interactive 360 feature and photo gallery are preserved below so visitors can review the layout, materials, lighting, furniture and branded details directly.
To discuss an office, retail, showroom or other commercial interior, contact ARAM Building Contracting LLC with the business type, location, current condition and intended scope.