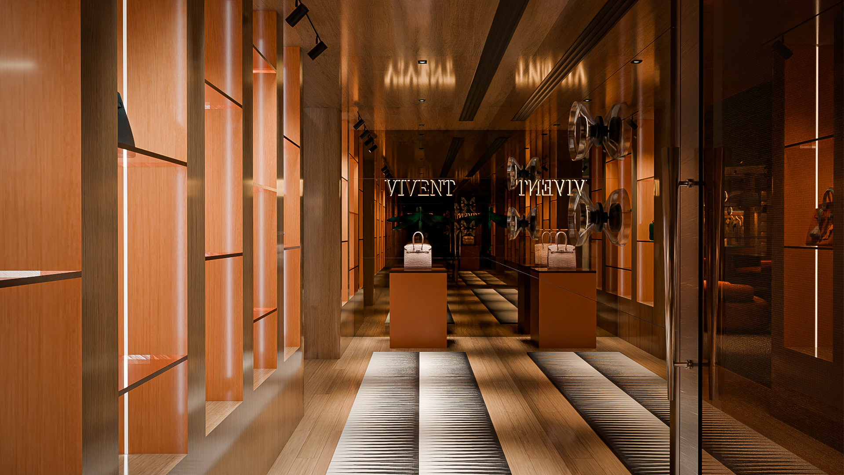
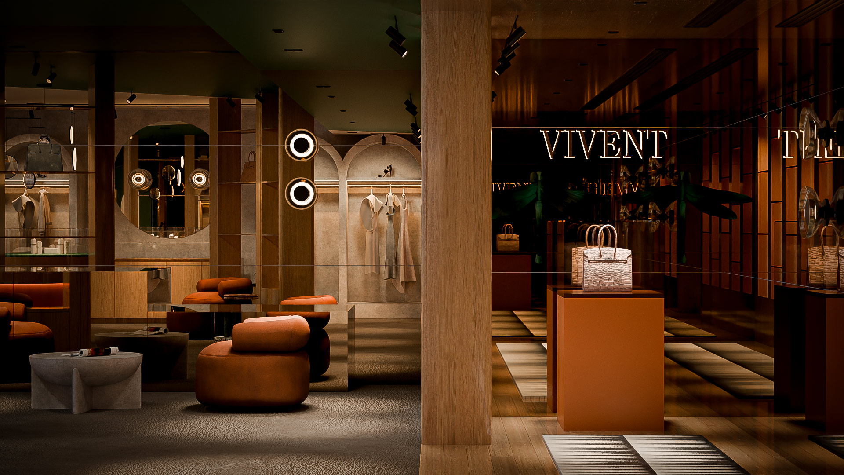
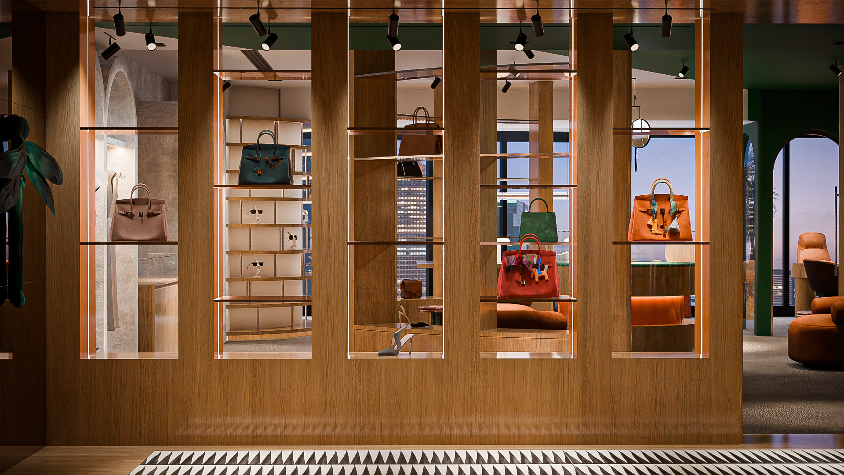
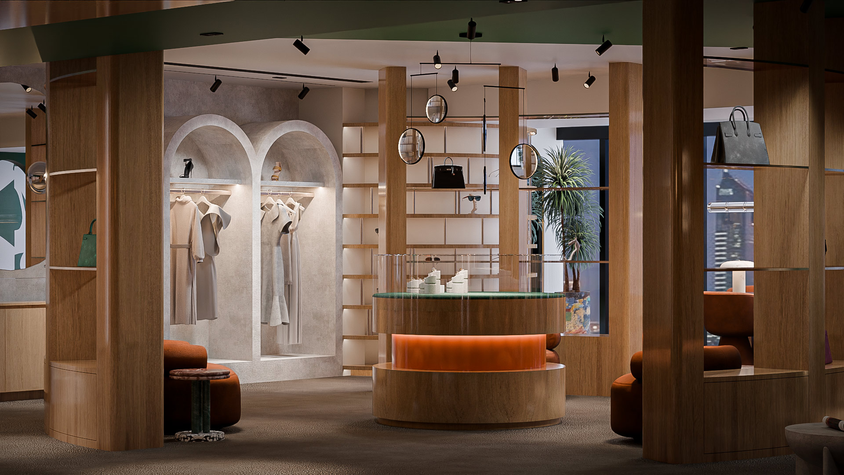
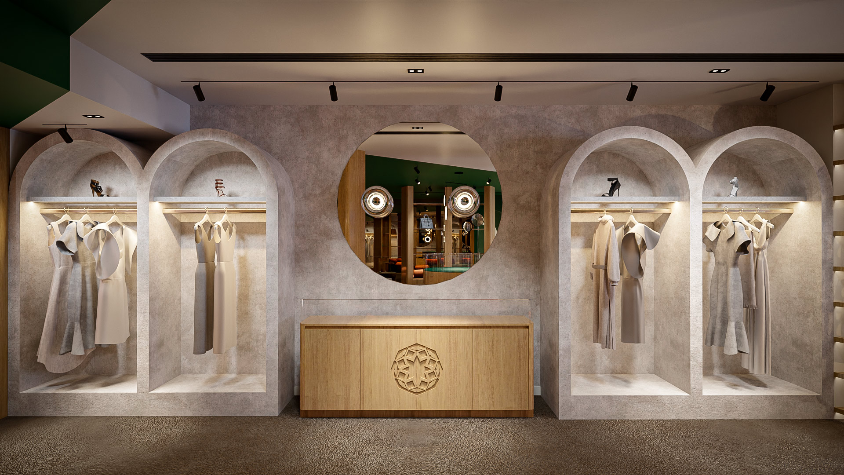
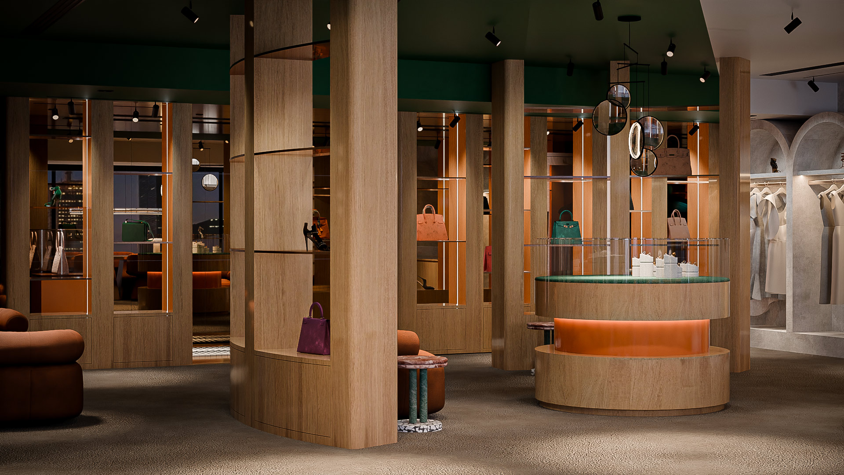
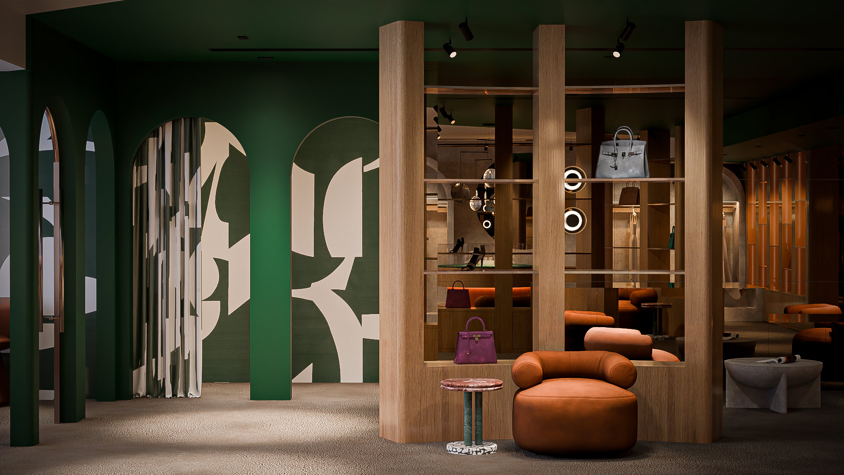
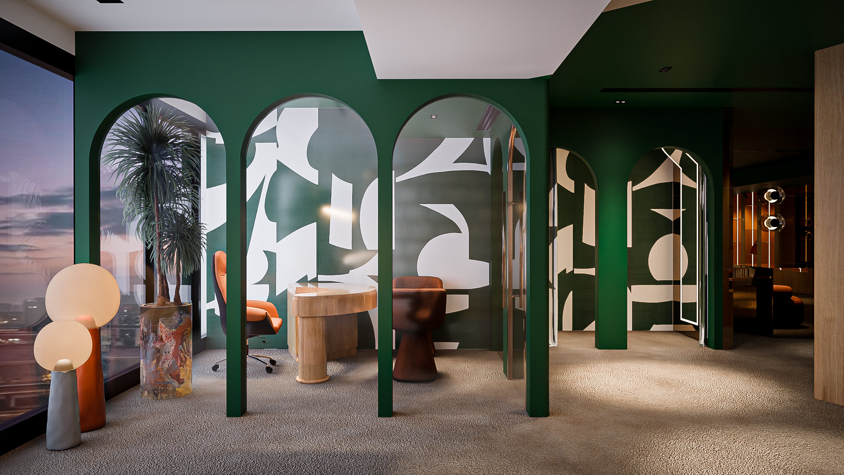
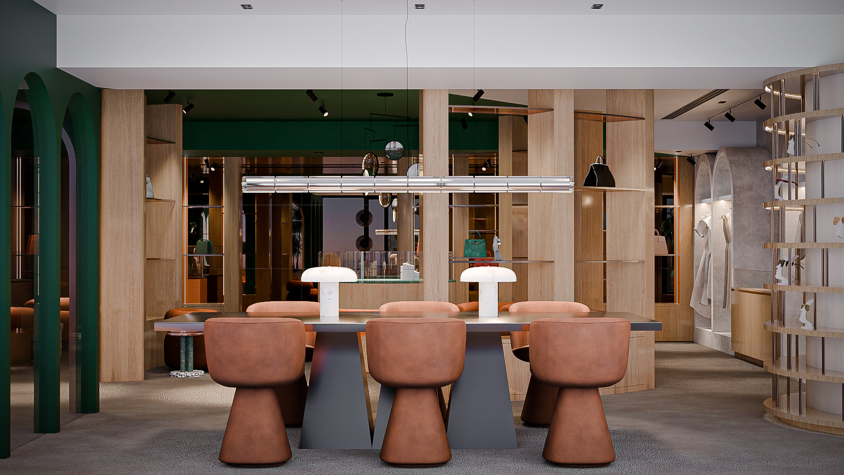
Burj Al Salam Tower 806 is a 140 SQM luxury showroom interior design and commercial fit-out project for VIVENT in Dubai. ARAM developed the space as a refined retail environment that balances contemporary elegance, warmth and day-to-day functionality. The design approach combines natural materials, soft ambient lighting and sculptural architectural details to create an immersive showroom experience that reflects the brand identity while remaining welcoming and comfortable for customers.
Burj Al Salam Tower 806 Design Approach
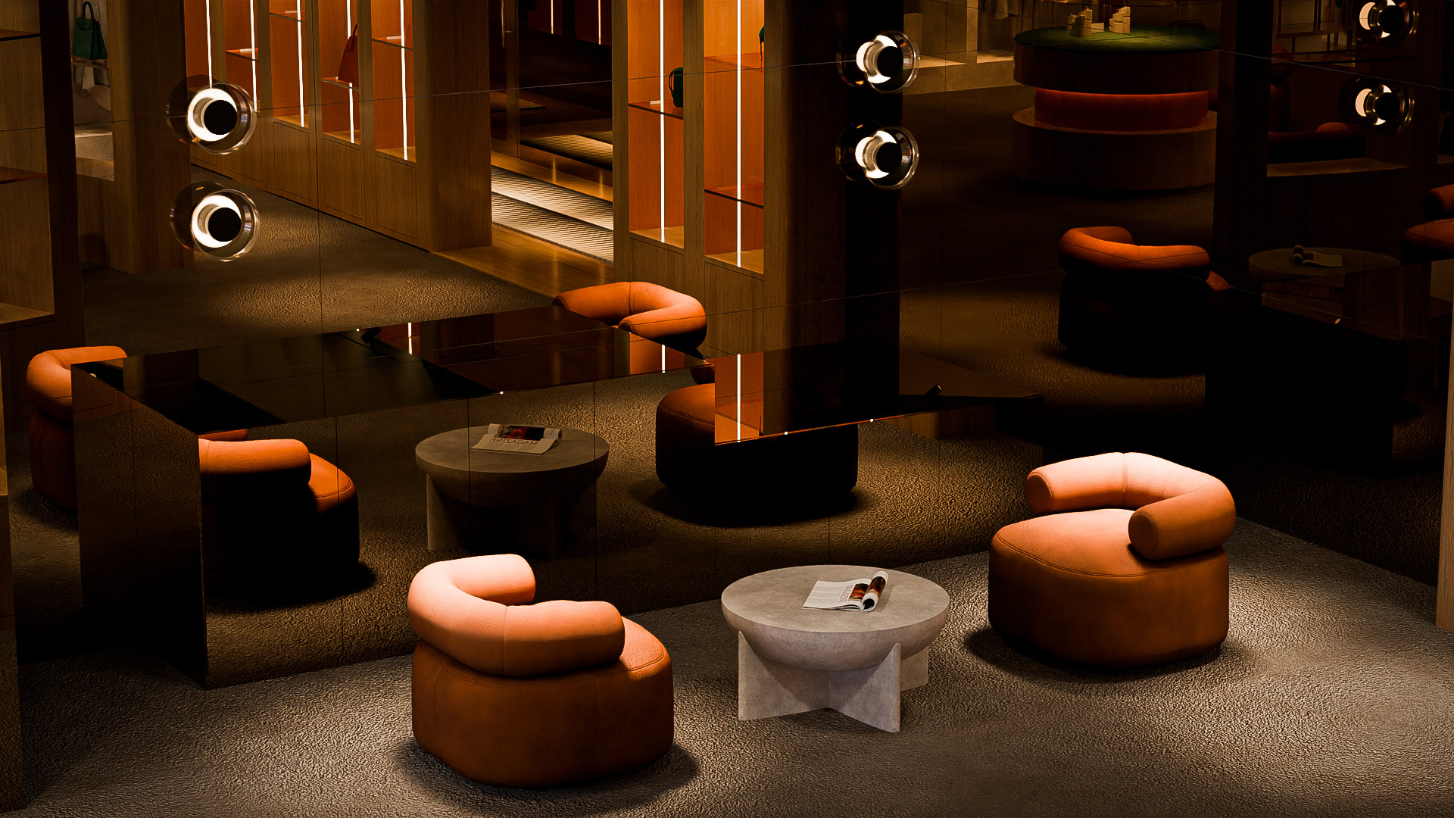
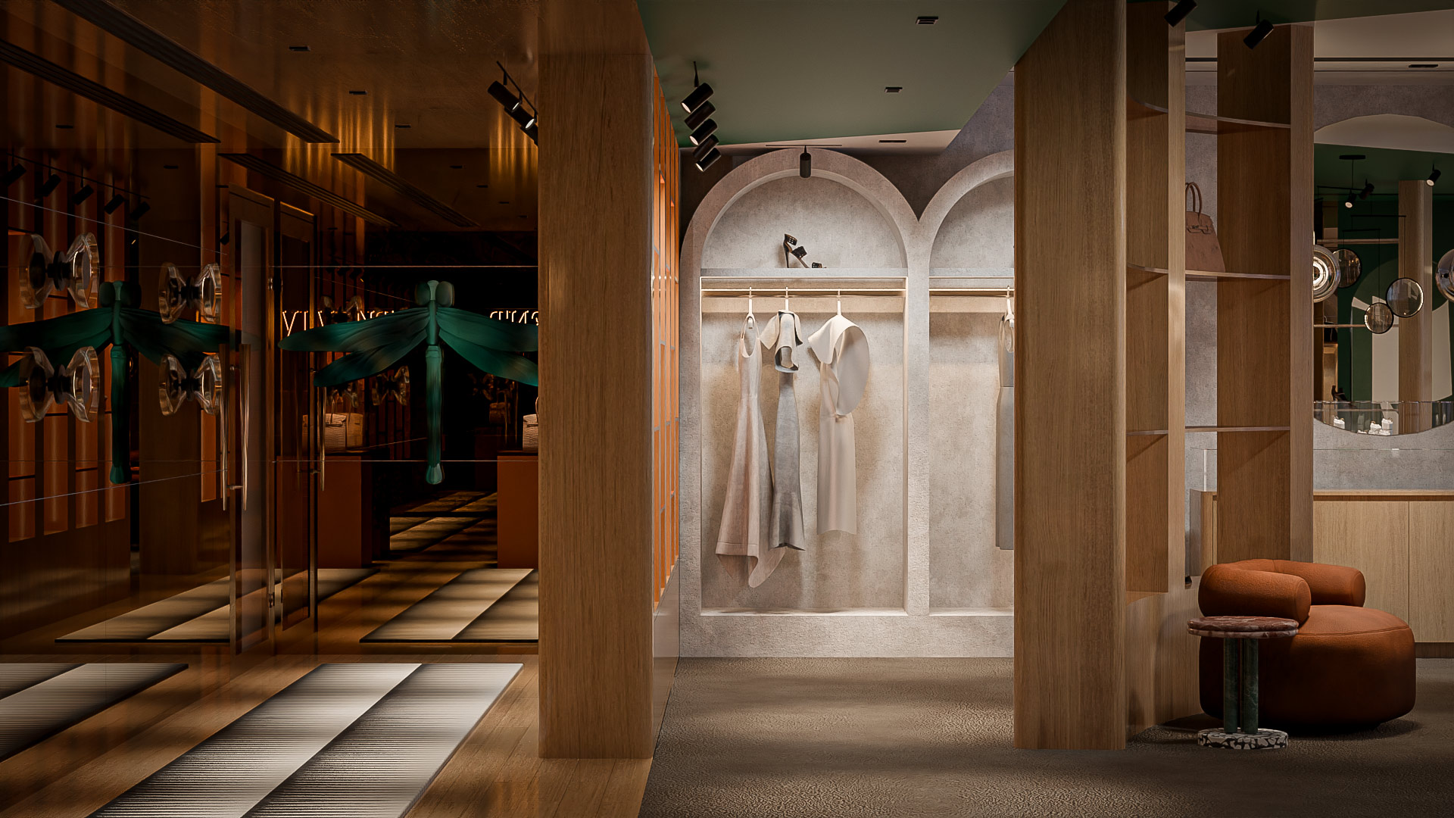
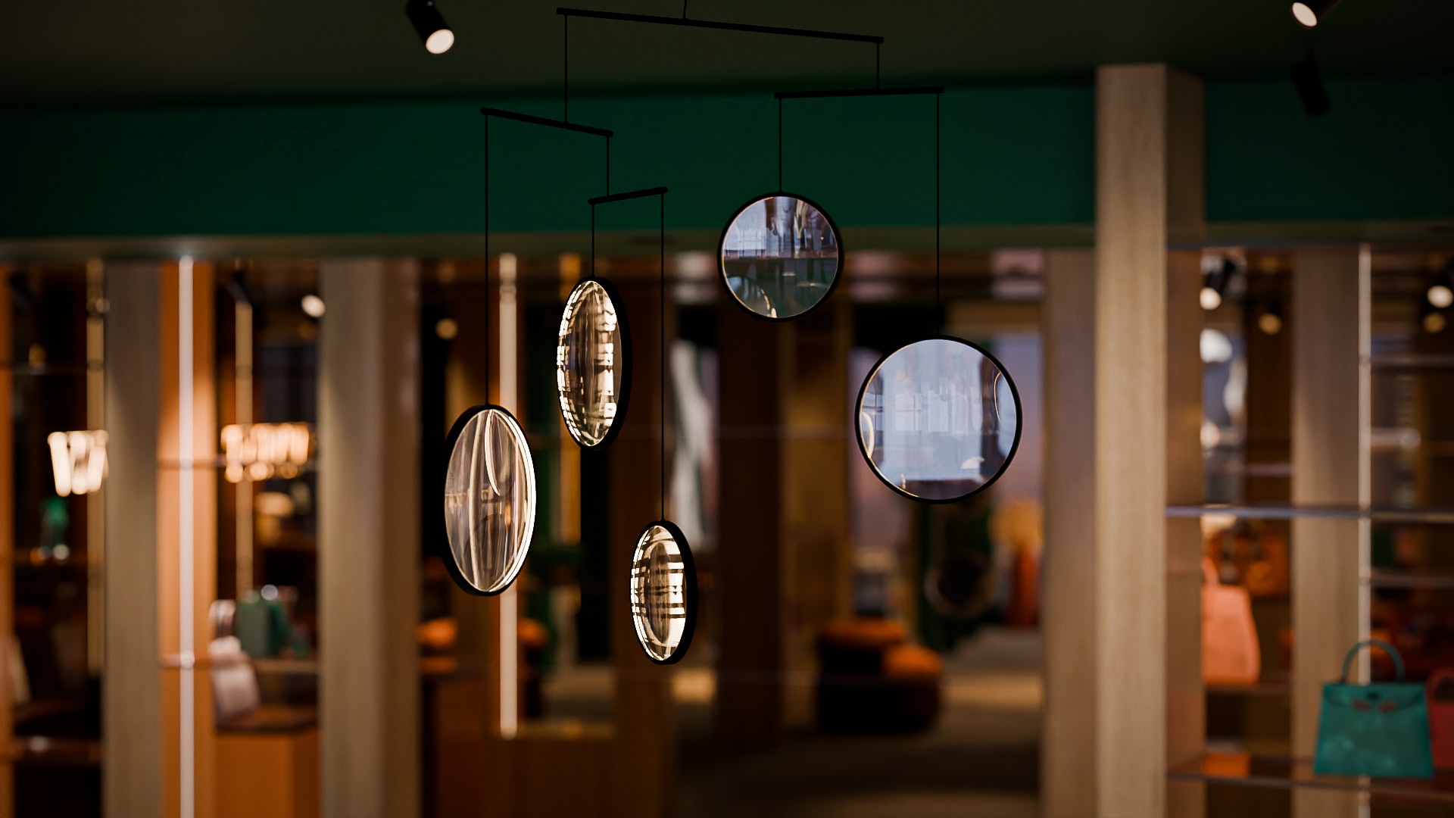
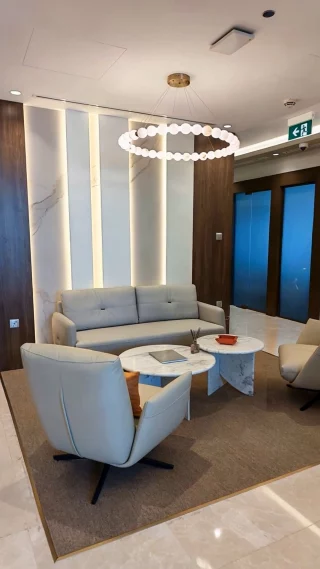
The material palette is built around natural wood veneer and warm wood finishes, which bring visual richness and a comfortable character to the showroom. Marble and natural stone surfaces strengthen the premium, timeless quality of the interior, while glass elements, bronze mirrors and refined metallic details add depth, reflection and a contemporary edge. These materials are distributed as part of one coordinated composition rather than used as isolated decorative features.
Luxury textured wallpaper adds another layer of warmth and gives the walls a distinctive identity. Selected features incorporate the recognisable Rolex green tone, introducing a precise colour accent within the neutral palette. The combination of warm timber, stone, metal, glass and textured wall finishes supports a sophisticated visual language without overwhelming the products or the customer journey through the space.
Materials, Lighting and Functional Zoning
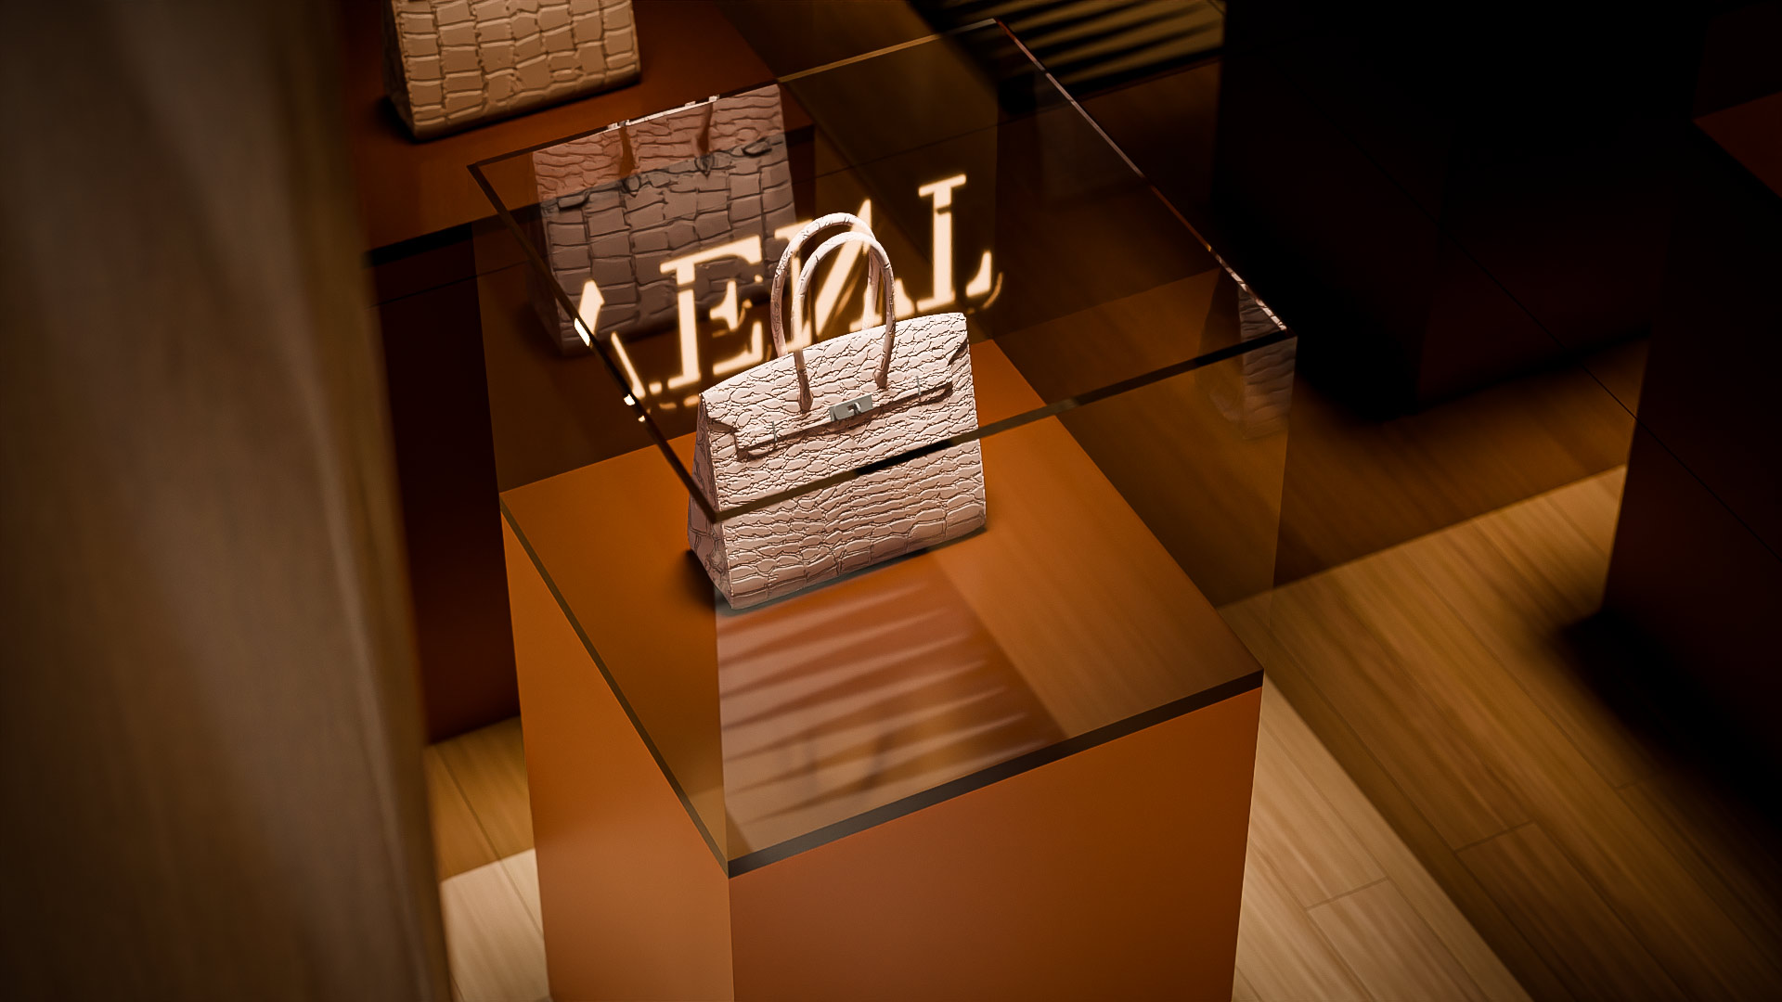
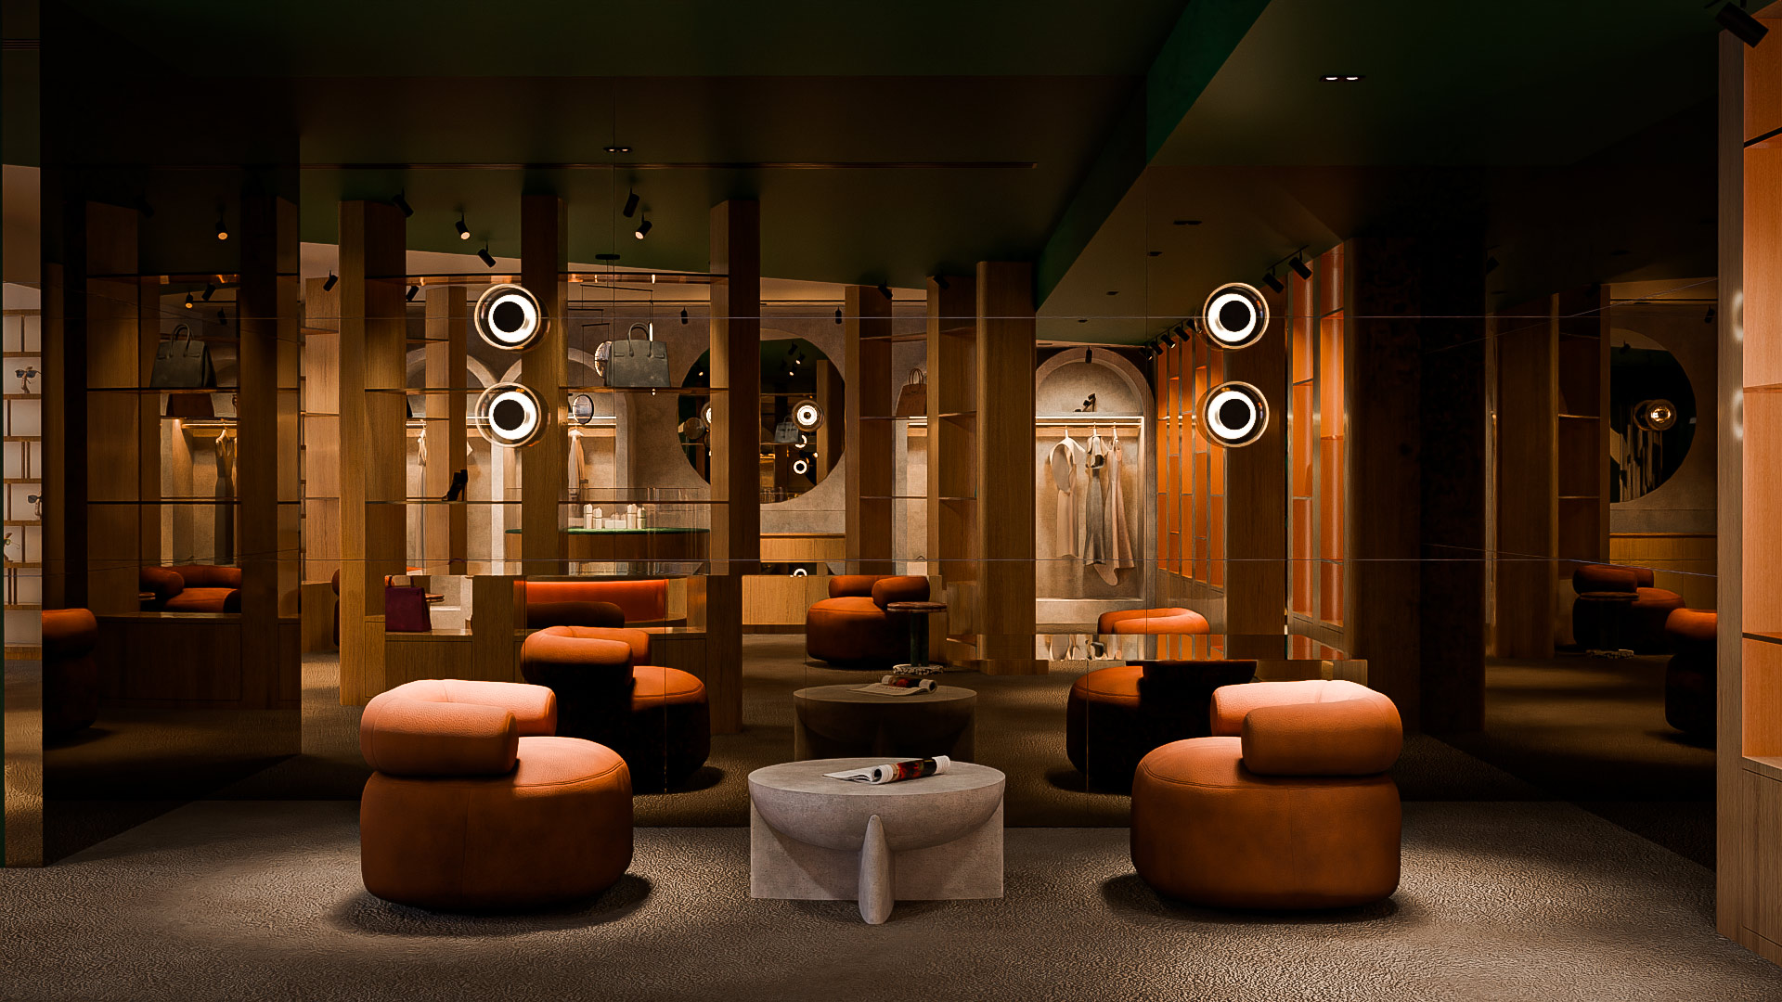
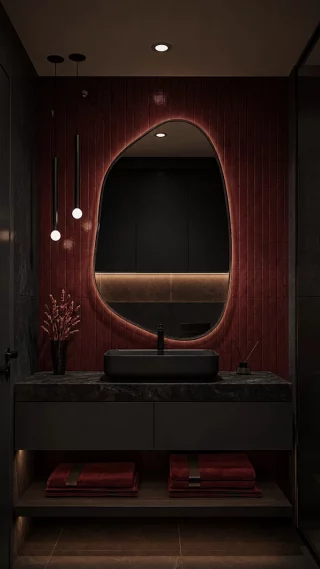
Layered hidden lighting and decorative lighting systems are central to the interior concept. Soft light highlights the natural textures, architectural lines and display areas, while neutral tones help the showroom feel calm, coherent and comfortable. The lighting strategy supports both the visual presentation of the space and the practical needs of a working retail environment, creating definition between display, waiting, meeting and work zones.
The plan includes a main display hall, a dedicated waiting and lounge area, an executive desk and varied meeting and work zones. A private CEO room, functional kitchen and dedicated storage area are integrated into the layout so operational requirements remain organised without interrupting the overall design language. Glass partitions help maintain openness and visual connection, while ergonomic seating and access to natural light support comfort during longer visits and meetings.
ARAM’s scope covered full interior design from concept to completion. The case study brings together warm wood panelling, marble accents, custom artwork, glass partitions, natural-light optimisation and carefully positioned furniture within one cohesive scheme. The completed design balances a luxury retail atmosphere with practical circulation, storage, private work areas and customer-facing functions, demonstrating how commercial interior design can support brand presentation and everyday operations at the same time.
Showroom Experience and Project Outcome
From a customer perspective, the sequence of spaces supports a natural transition from the main display hall to the waiting lounge and meeting areas. Clear zoning allows products, conversations and work activities to take place without competing for the same area. The executive desk and ergonomic seating provide practical points for consultation, while glass partitions retain visual openness between zones. Behind the customer-facing spaces, the private CEO room, kitchen and storage functions remain integrated into the overall plan, helping the showroom operate efficiently while maintaining the calm and consistent appearance of the interior.
The result is a showroom with a clear material identity, layered visual depth and a functional sequence of spaces. Burj Al Salam Tower 806 uses premium finishes and controlled lighting to create a modern setting that remains warm rather than formal. Every principal zone contributes to the same architectural experience, from the public display hall and lounge through to the CEO room, kitchen and storage areas.
The interactive 360-degree view and project photo gallery below document the finished showroom from multiple perspectives. Together, they show how the materials, lighting, display areas and functional zones connect across the completed space.
– Project Location: Burj Al Salam, Dubai
– Project Type: Commercial Showroom Interior Design
– Key Features/Highlights: Warm wood paneling, marble accents, dedicated waiting/lounge area, executive desk, custom artwork, glass partitions, natural light optimization, ergonomic seating, varied meeting/work zones
– Scope of Work: Full Interior Design, Concept to Completion
Contact us today to discuss your next luxury project.