
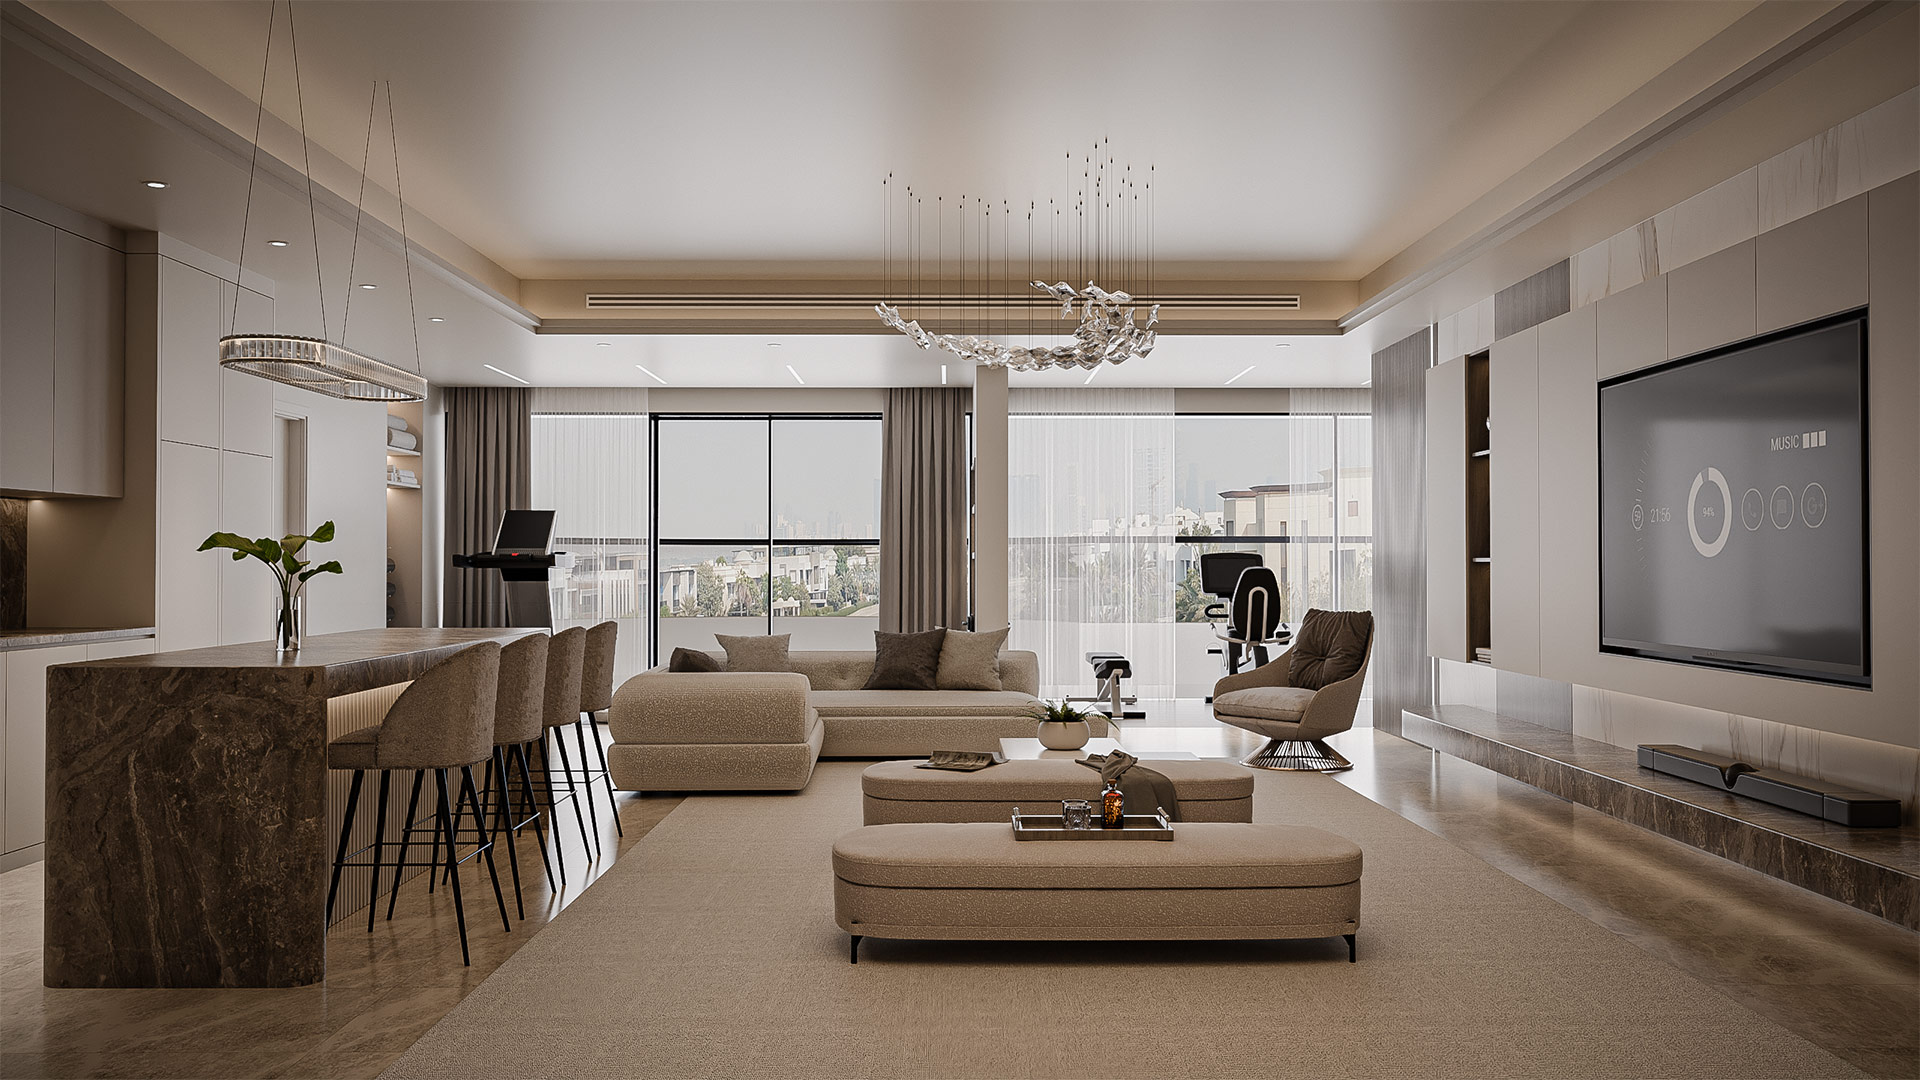
Emirates Hills W3 Villa interior design project is a 202.45-square-metre residential commission by ARAM Building Contracting LLC in Dubai. The interior was planned as a modern and serene environment where warm neutral colours, natural materials and practical zoning support everyday living. A living hall, lounge, gym corner, open kitchen, wellness rooms and storage are brought together within a consistent design language.
Emirates Hills W3 Villa Interior Design Project
The project brief called for a calm residential atmosphere with clear functions and a refined contemporary character. ARAM developed the layout and material direction around the existing villa area, the required activities and the relationship between social, wellness and service spaces. This allowed the project to balance an open feeling with clearly organised zones.
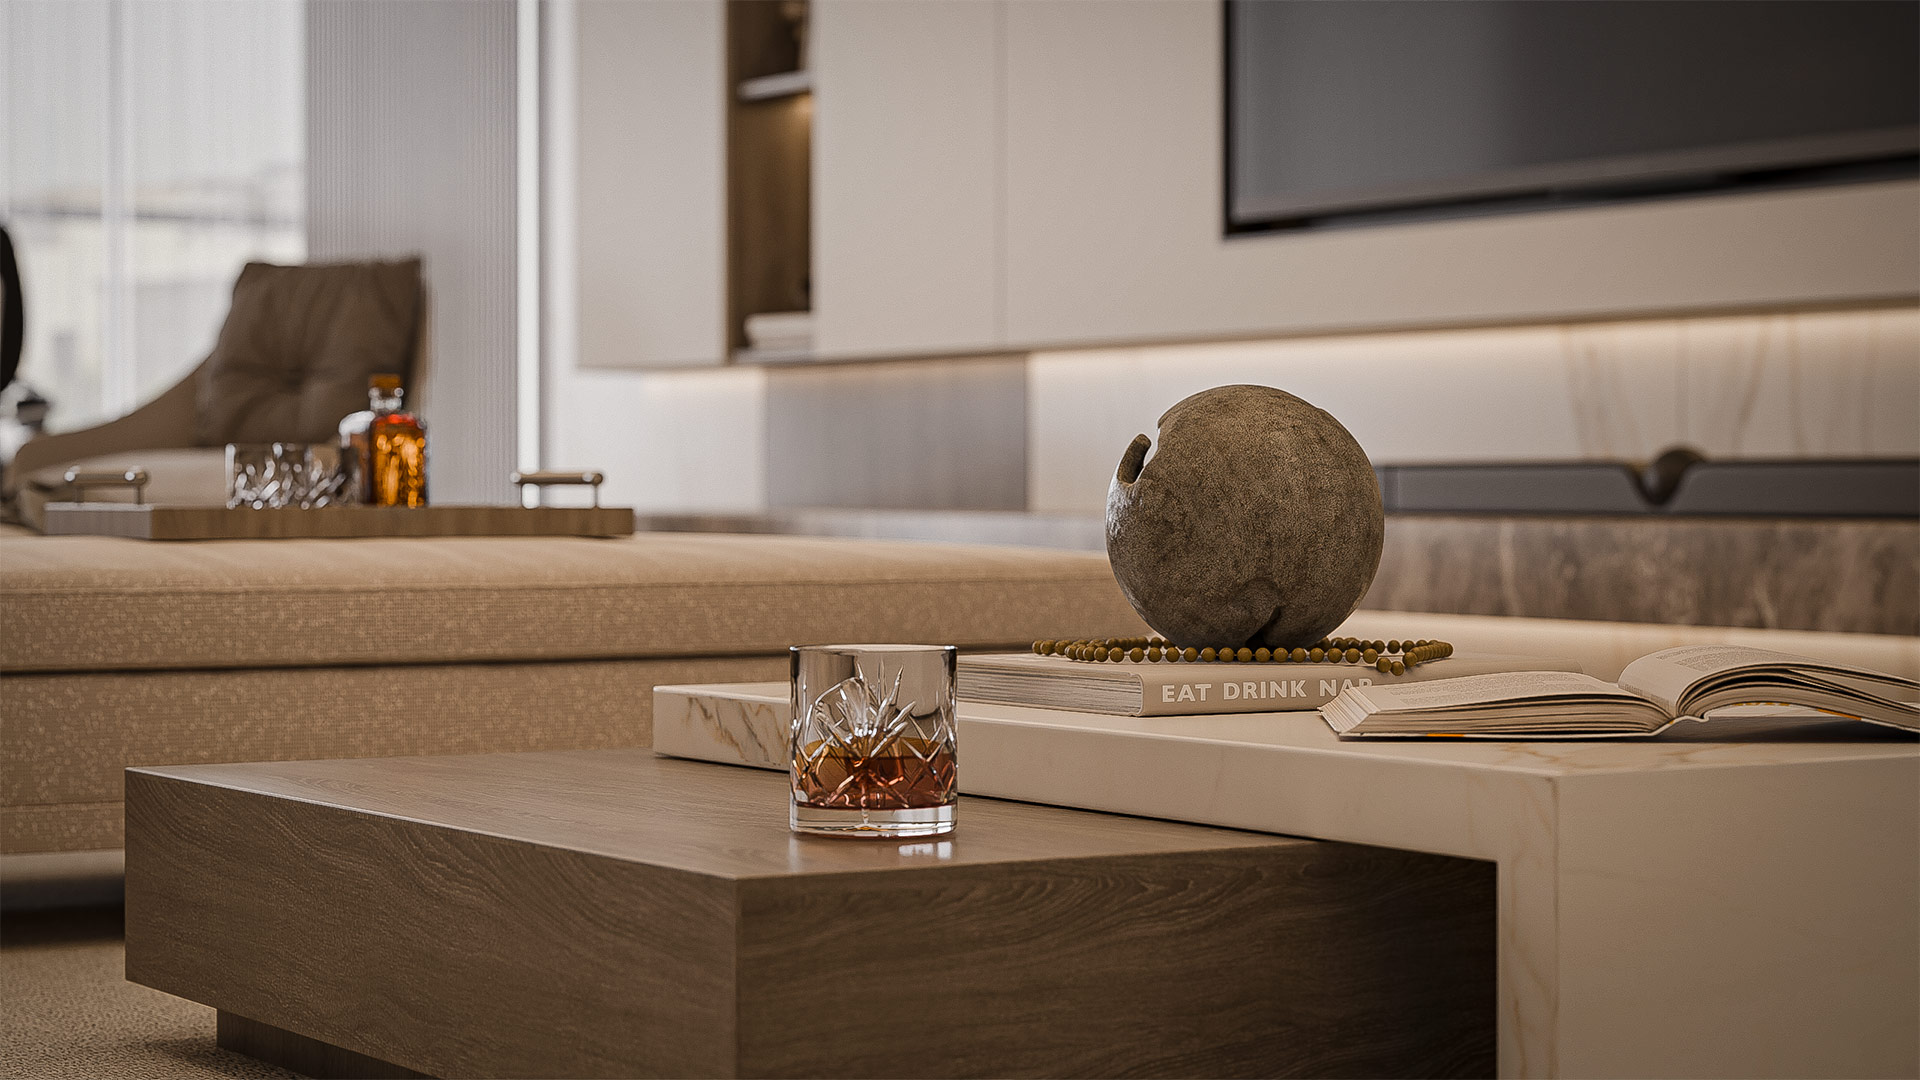
Beige, light oak and soft fabric textures establish a warm base throughout the interior. Marble accents, controlled lighting and modern furniture add definition without making the rooms feel visually heavy. The same palette connects the spaces while subtle changes in texture and detail give each area an appropriate identity.
Living Hall and Relaxed Lounge
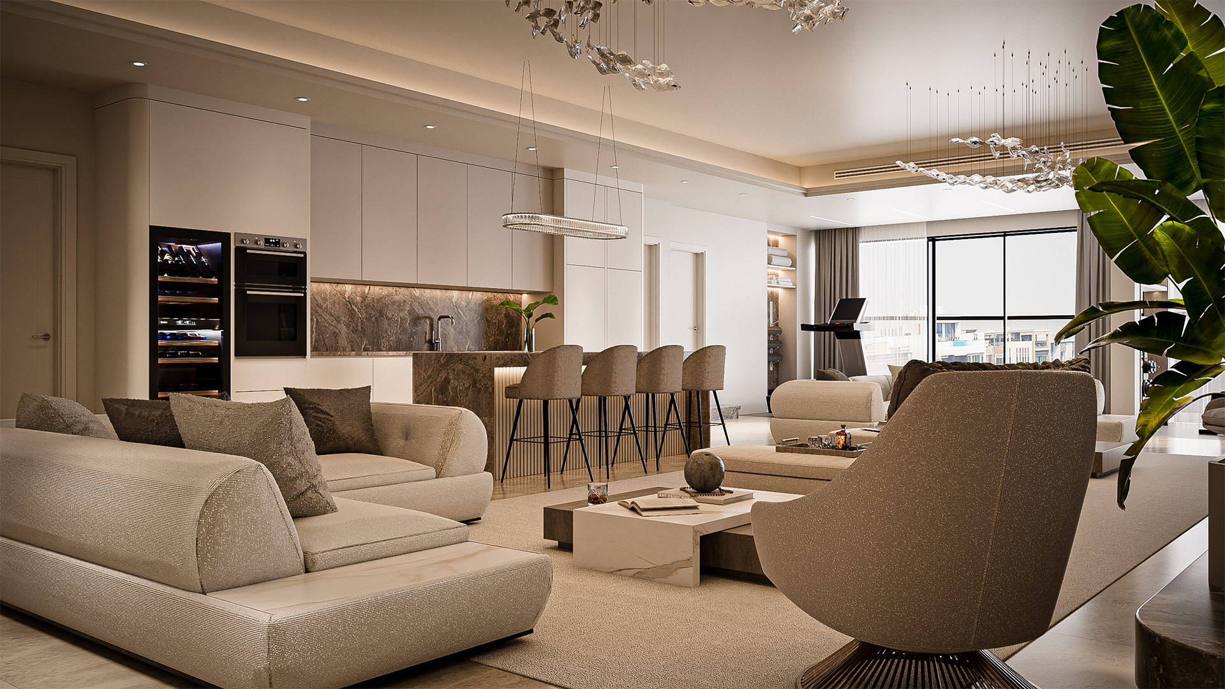
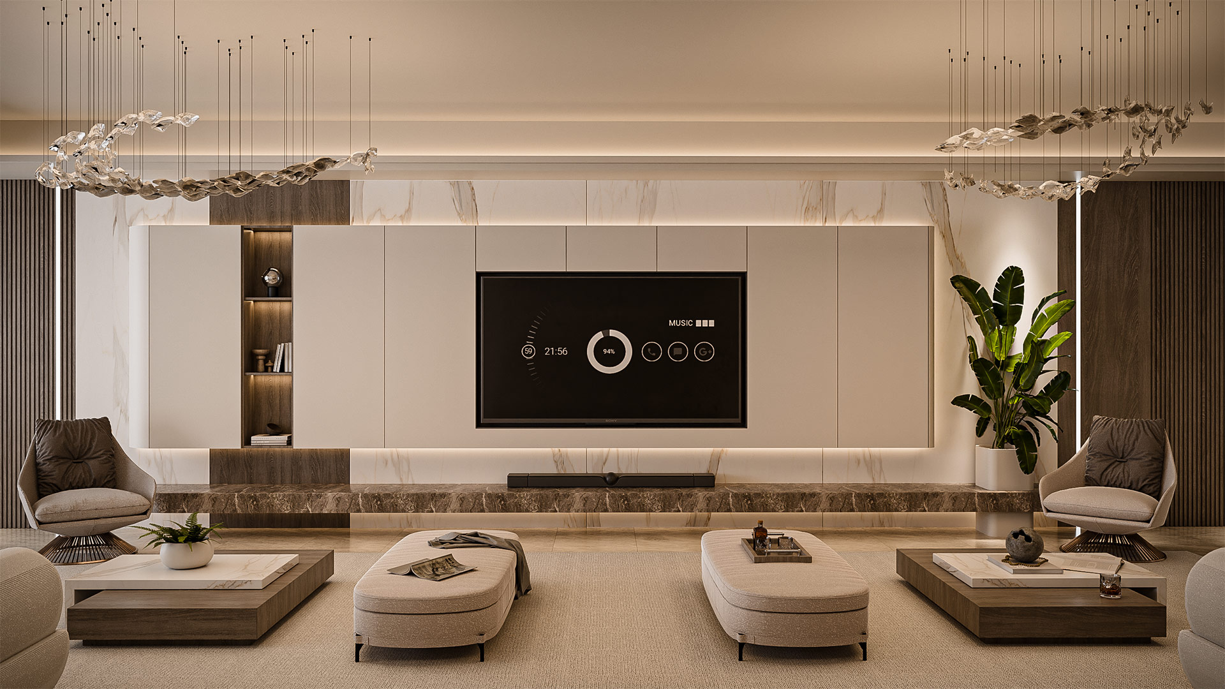
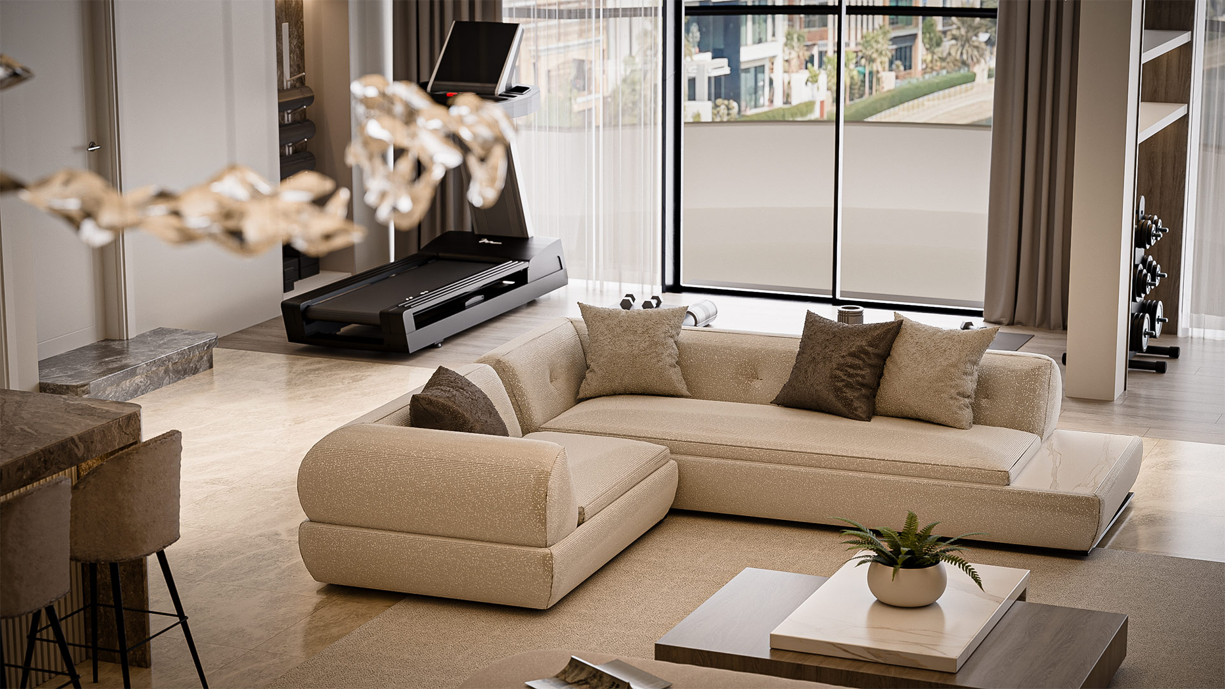
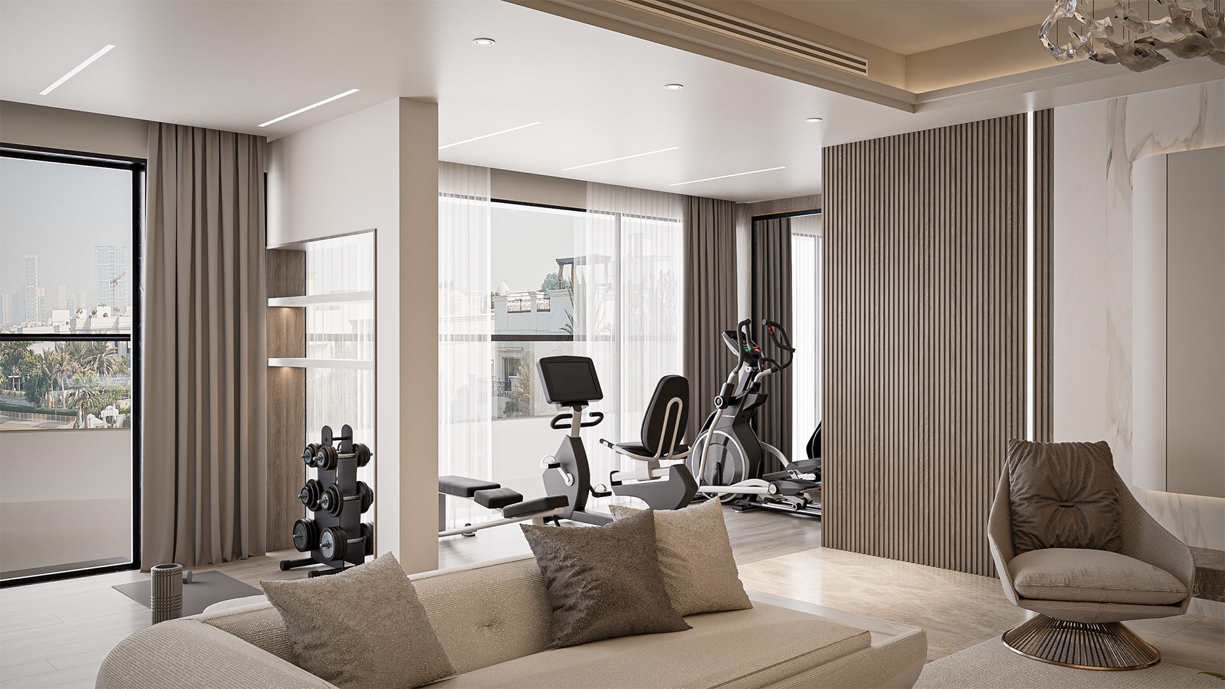
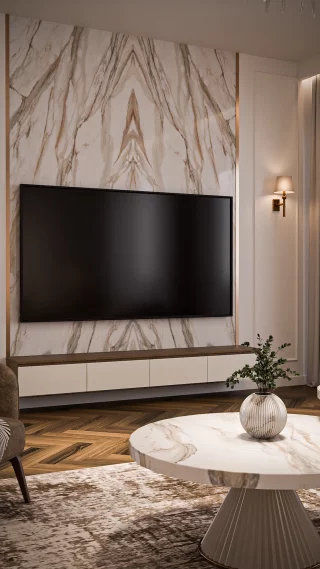
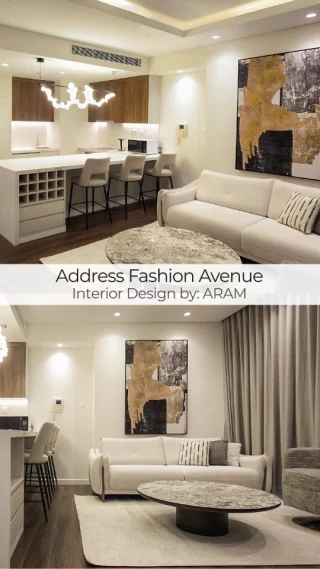
The spacious living hall is arranged as the main social setting, with a comfortable lounge that supports conversation and relaxation. Furniture placement preserves movement through the room and keeps the principal views open. Upholstered seating, soft textiles and warm finishes help the generous space feel welcoming rather than formal or distant.
Lighting is layered to serve different moments of the day. General illumination supports circulation, while concealed and accent lighting add depth to the walls, marble details and joinery. The neutral background also allows furniture and selected decorative elements to provide contrast without disrupting the tranquil composition.
Open Kitchen and Bar Counter
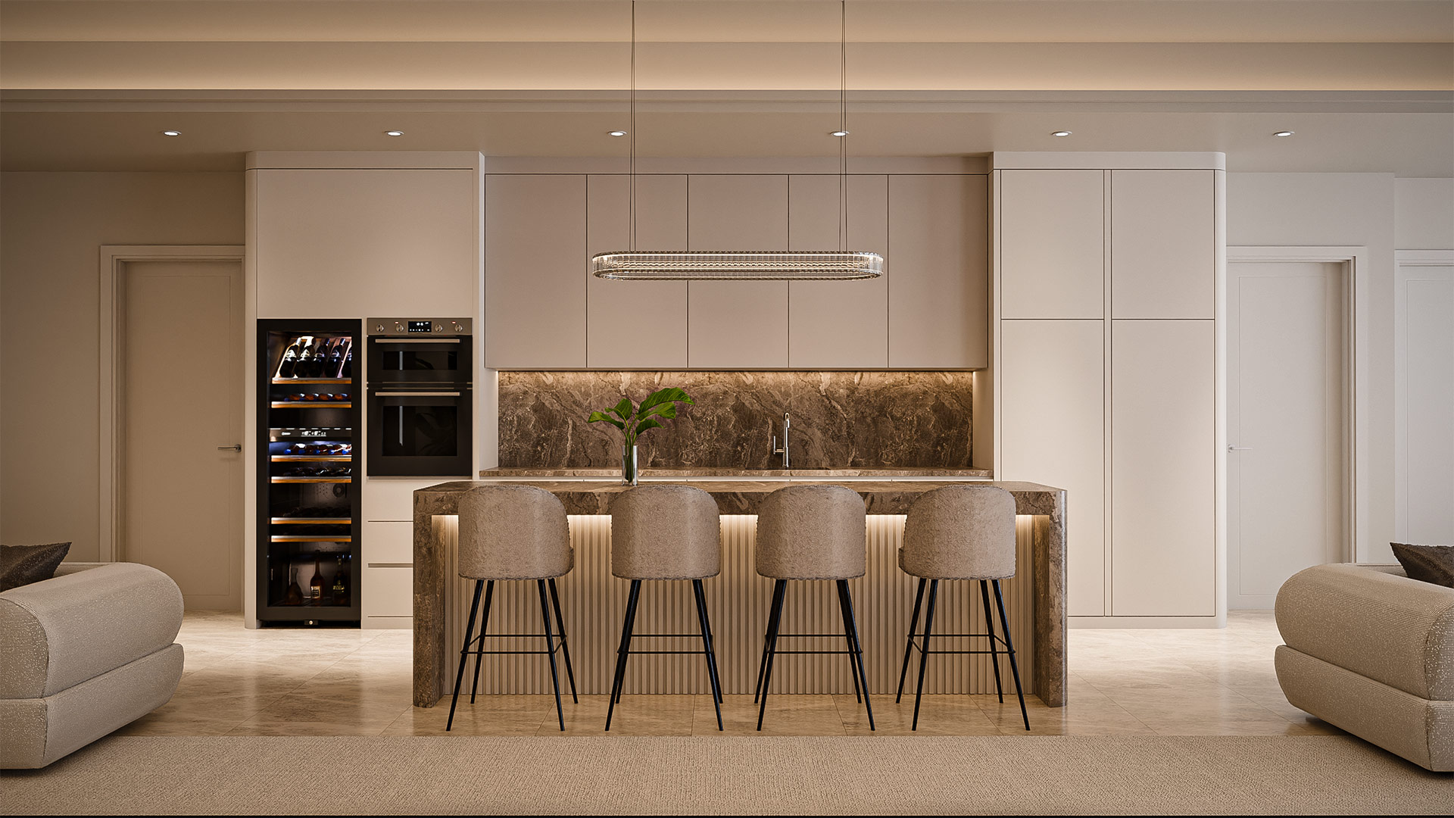
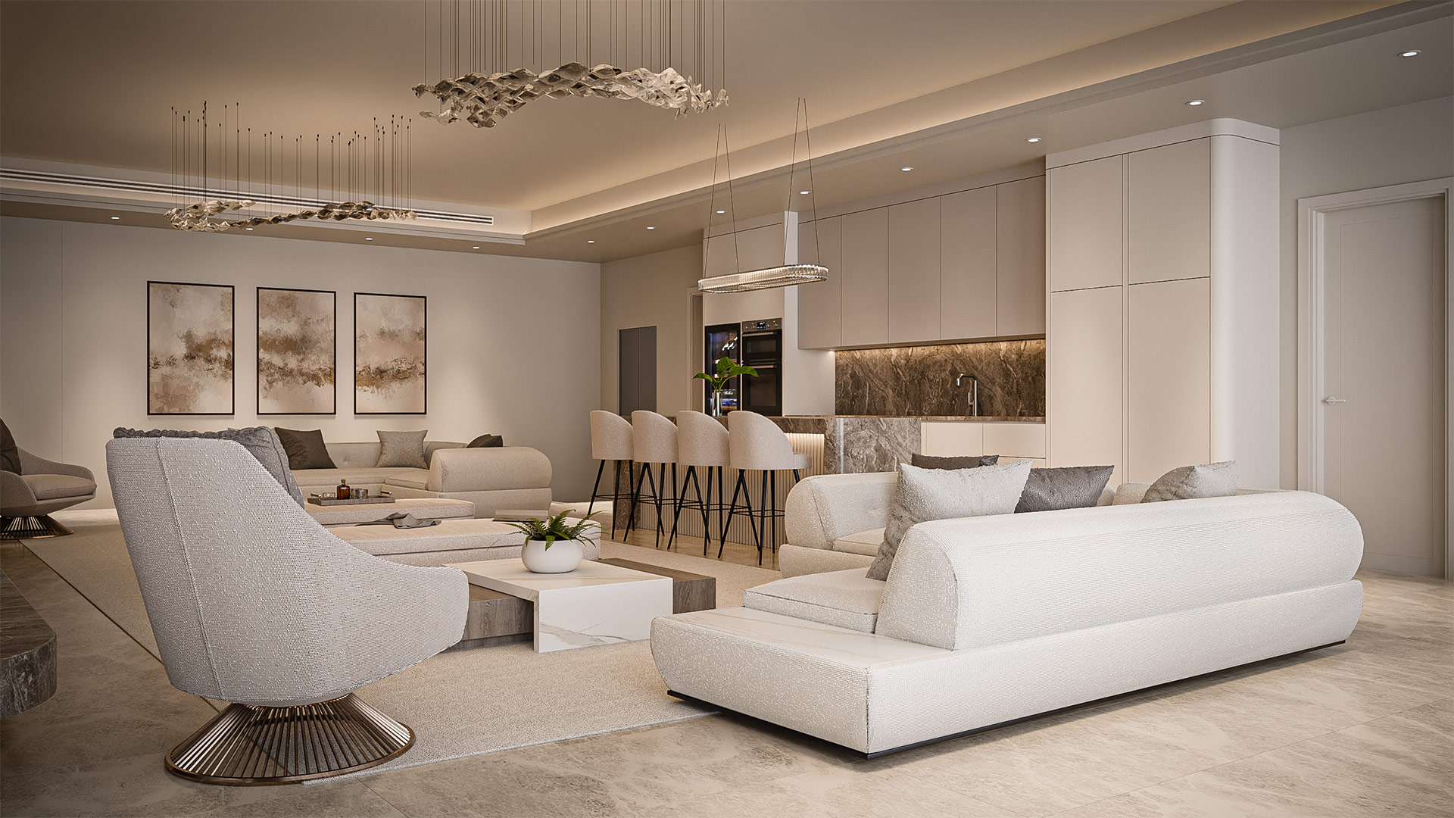
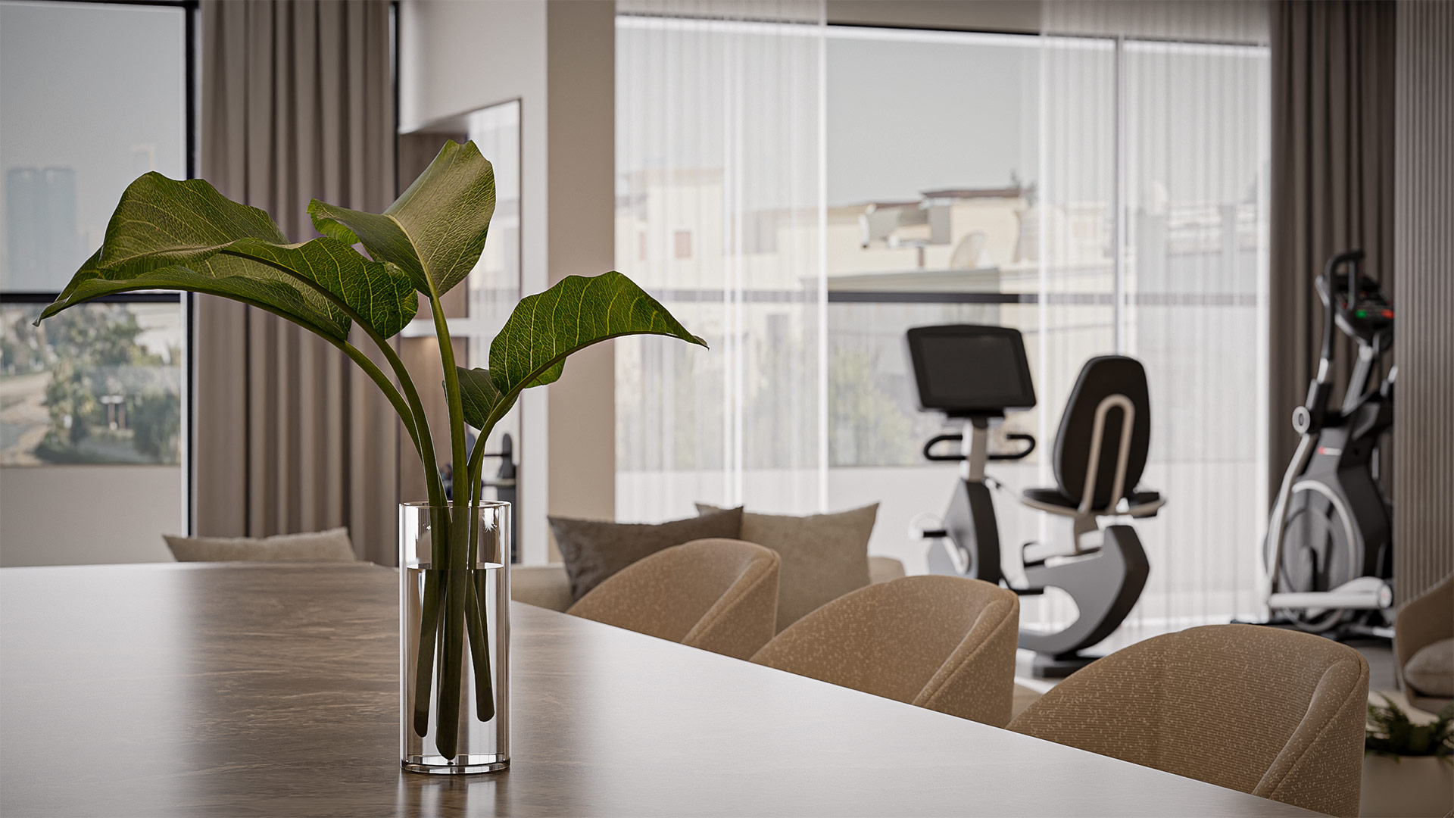
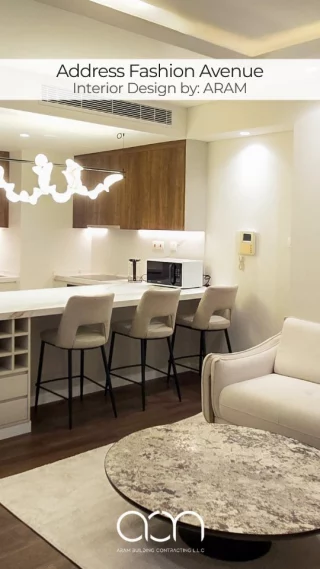
An open kitchen with a sleek bar counter connects food preparation with the living environment. The counter provides an informal place for seating and helps define the edge of the kitchen without closing it behind a solid partition. Cabinetry, work surfaces and lighting are coordinated so practical storage remains part of the architectural design.
Material transitions between the kitchen and adjoining areas are kept controlled, allowing the open plan to read as one interior. Clear circulation around the counter and appropriate task lighting support daily use, while the clean lines and restrained colour palette maintain the project’s contemporary character.
Gym Corner and Wellness Rooms
A gym corner on the left side of the plan introduces an active function without separating it completely from the wider interior. Its position and equipment area are considered in relation to circulation and nearby spaces, giving residents convenient access while preserving an orderly layout.
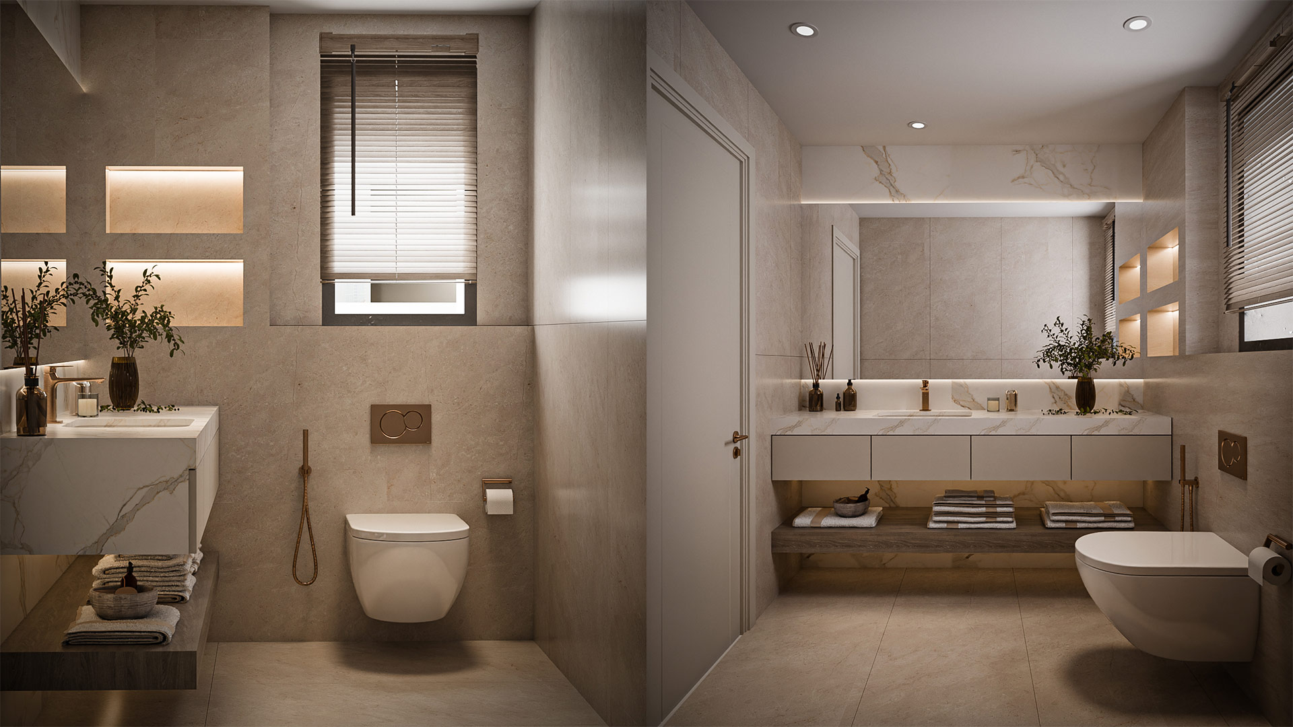
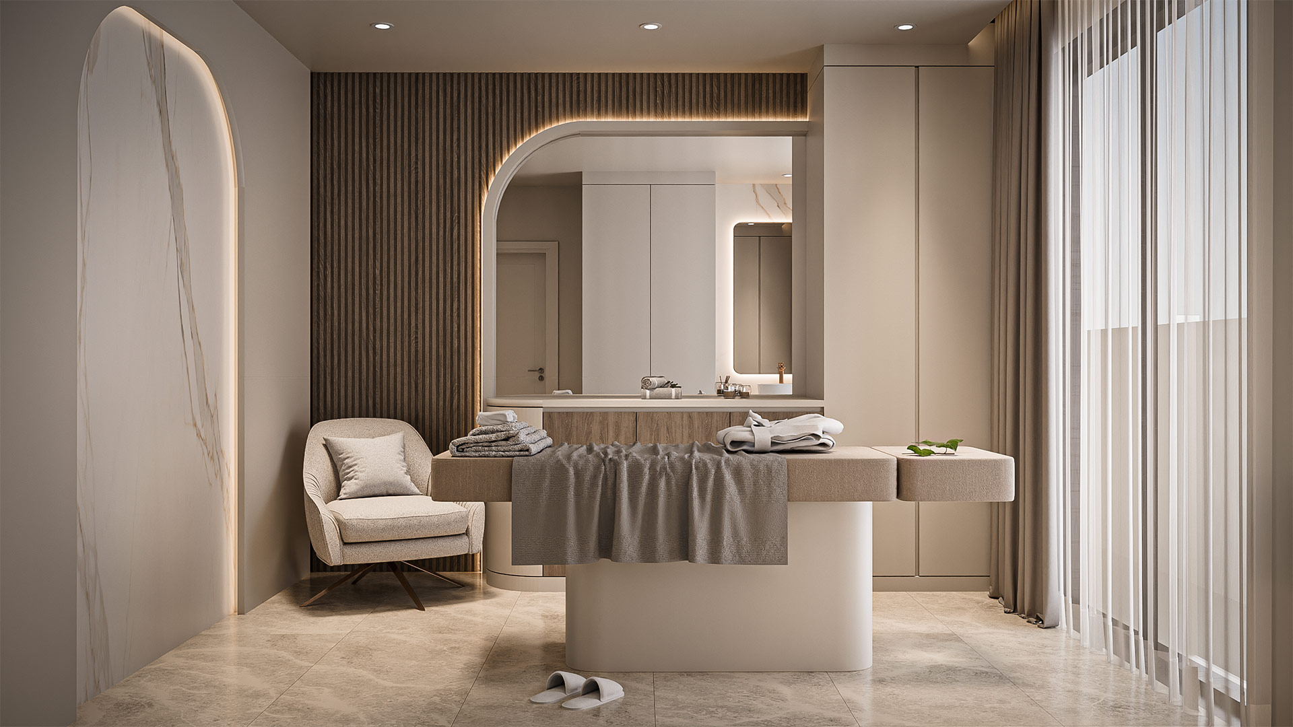
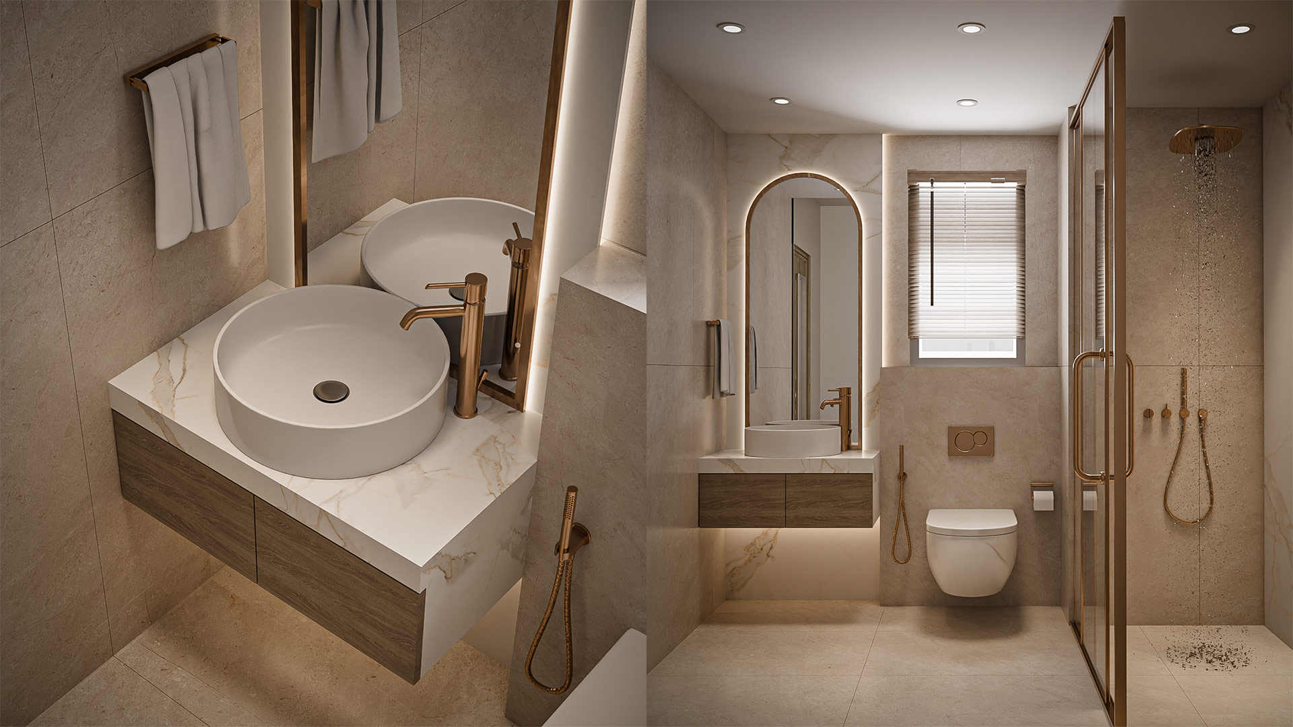
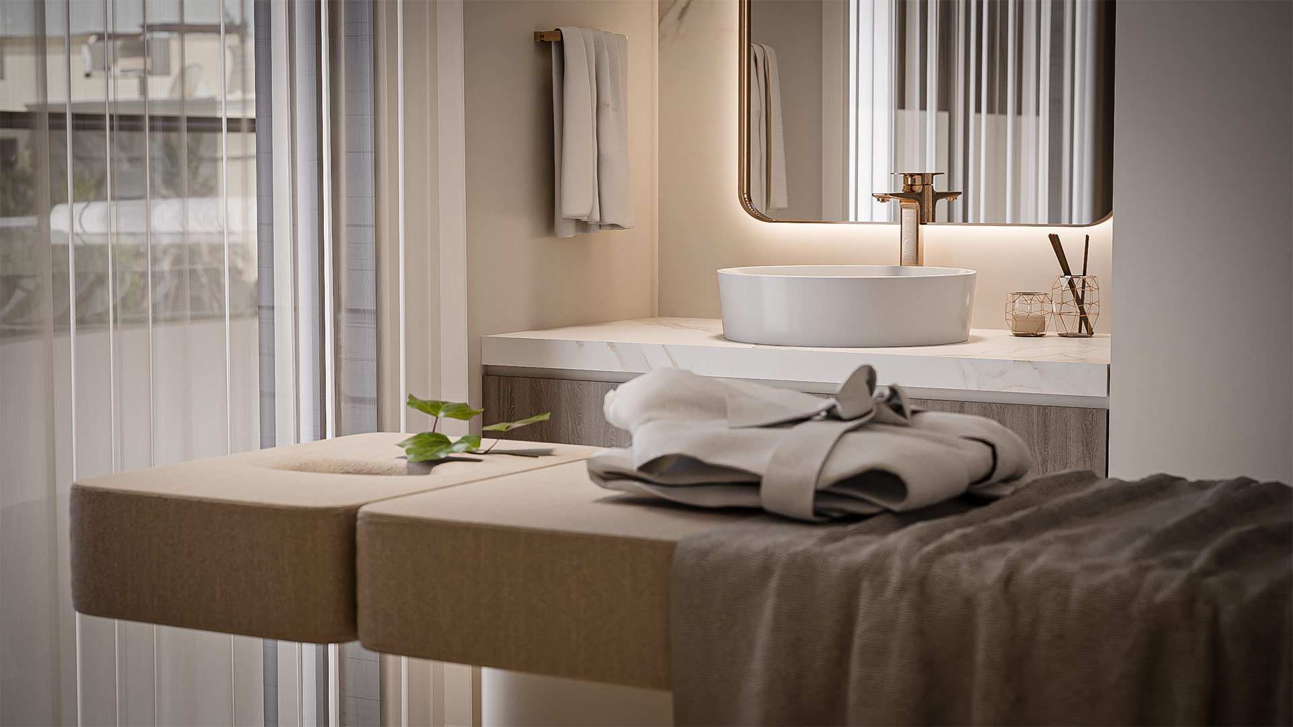
The massage room and sauna create a private wellness zone for relaxation. A bathroom, toilet and supporting storage are arranged to serve these facilities practically. Durable finishes, appropriate lighting and clear access help the wellness spaces feel integrated with the villa rather than treated as isolated additions.
Beige Marble, Light Oak and Soft Textures
Beige marble flooring gives the interior a durable and visually continuous foundation. Its natural variation adds interest while remaining compatible with the quiet palette. Light oak introduces warmth through joinery and other architectural elements, balancing the cooler character of stone surfaces.
Soft fabrics bring comfort to seating and selected finishes. Together, stone, timber and textiles create a measured contrast of smooth, natural and tactile surfaces. Clients considering a comparable home can review ARAM’s residential interior design services in Dubai.
Storage, Lighting and Practical Coordination
Well-planned storage supports the clean appearance of the Emirates Hills W3 Villa interior design project. Cabinets and concealed solutions provide places for everyday items without interrupting circulation. Their dimensions and positions are coordinated with furniture, wall treatments and service points so the completed rooms remain practical.
Lighting, joinery, finishes and building services are reviewed as connected parts of the interior. This coordination helps avoid conflicts between decorative details and technical requirements. The result provides a reliable path from the approved concept through detailed development and installation.
From Concept to Completion
ARAM’s scope covered the full interior design process from concept to completion. The project information, selections and spatial decisions provided a consistent reference for execution and final review. Visitors can explore further completed homes in the residential interior design portfolio below the project’s video and 360 experience.
To discuss a villa or apartment project, share the location, approximate area, existing condition and intended scope. Plans, photographs and reference images can help define the initial brief. Contact ARAM in Dubai to arrange the next step for a residential interior design enquiry.