Retail stands and exhibition stands by ARAM Building Contracting LLC help brands create clear, practical and recognisable spaces for events, shopping centres and customer-facing environments in Dubai. Each brief is developed around the brand, available footprint, visitor journey, product or service presentation and the level of fabrication or installation support required.
Exhibition and Retail Stand Design in Dubai
A temporary exhibition stand and a long-term retail display have different operating needs, but both must communicate quickly. Visitors should understand the brand, find the main products or information and move through the space without confusion. ARAM considers these goals alongside venue rules, dimensions, access, programme and delivery constraints.
The concept establishes the form, colour, materials, graphics and lighting direction. It also identifies practical requirements such as counters, displays, storage, seating, consultation points and service access. Resolving these functions early helps the finished stand support staff and customers instead of relying on appearance alone.
Brand Identity and Visitor Journey
Brand identity can be expressed through proportion, colour, signage, graphics, texture and selected focal elements. These layers need to work at several viewing distances: from across an exhibition hall or mall corridor, at the entrance and while a visitor is engaging with the display. Clear hierarchy prevents important messages from being lost within decorative detail.
The visitor journey considers arrival, browsing, interaction and departure. Openings, pathways and focal points can invite people into the stand, while product zones or meeting areas guide them towards the intended activity. Staff circulation and concealed storage are coordinated so the public presentation remains orderly during busy periods.
Exhibition Stands for Events and Trade Shows
Exhibition projects may need welcome counters, product displays, digital screens, demonstration areas, meeting spaces and branded backdrops within a limited footprint. The layout balances visibility with access and allows staff to manage conversations, demonstrations or hospitality. Height, structure and boundary conditions are reviewed against the organiser’s requirements.
Because event schedules are fixed, drawings, approvals, production and site installation need a coordinated programme. Components may also be designed for dismantling, transport or future reuse when that forms part of the brief. Clear responsibilities help the stand move from concept to a completed venue installation on time.
Retail Kiosks, Pop-Ups and Display Stands
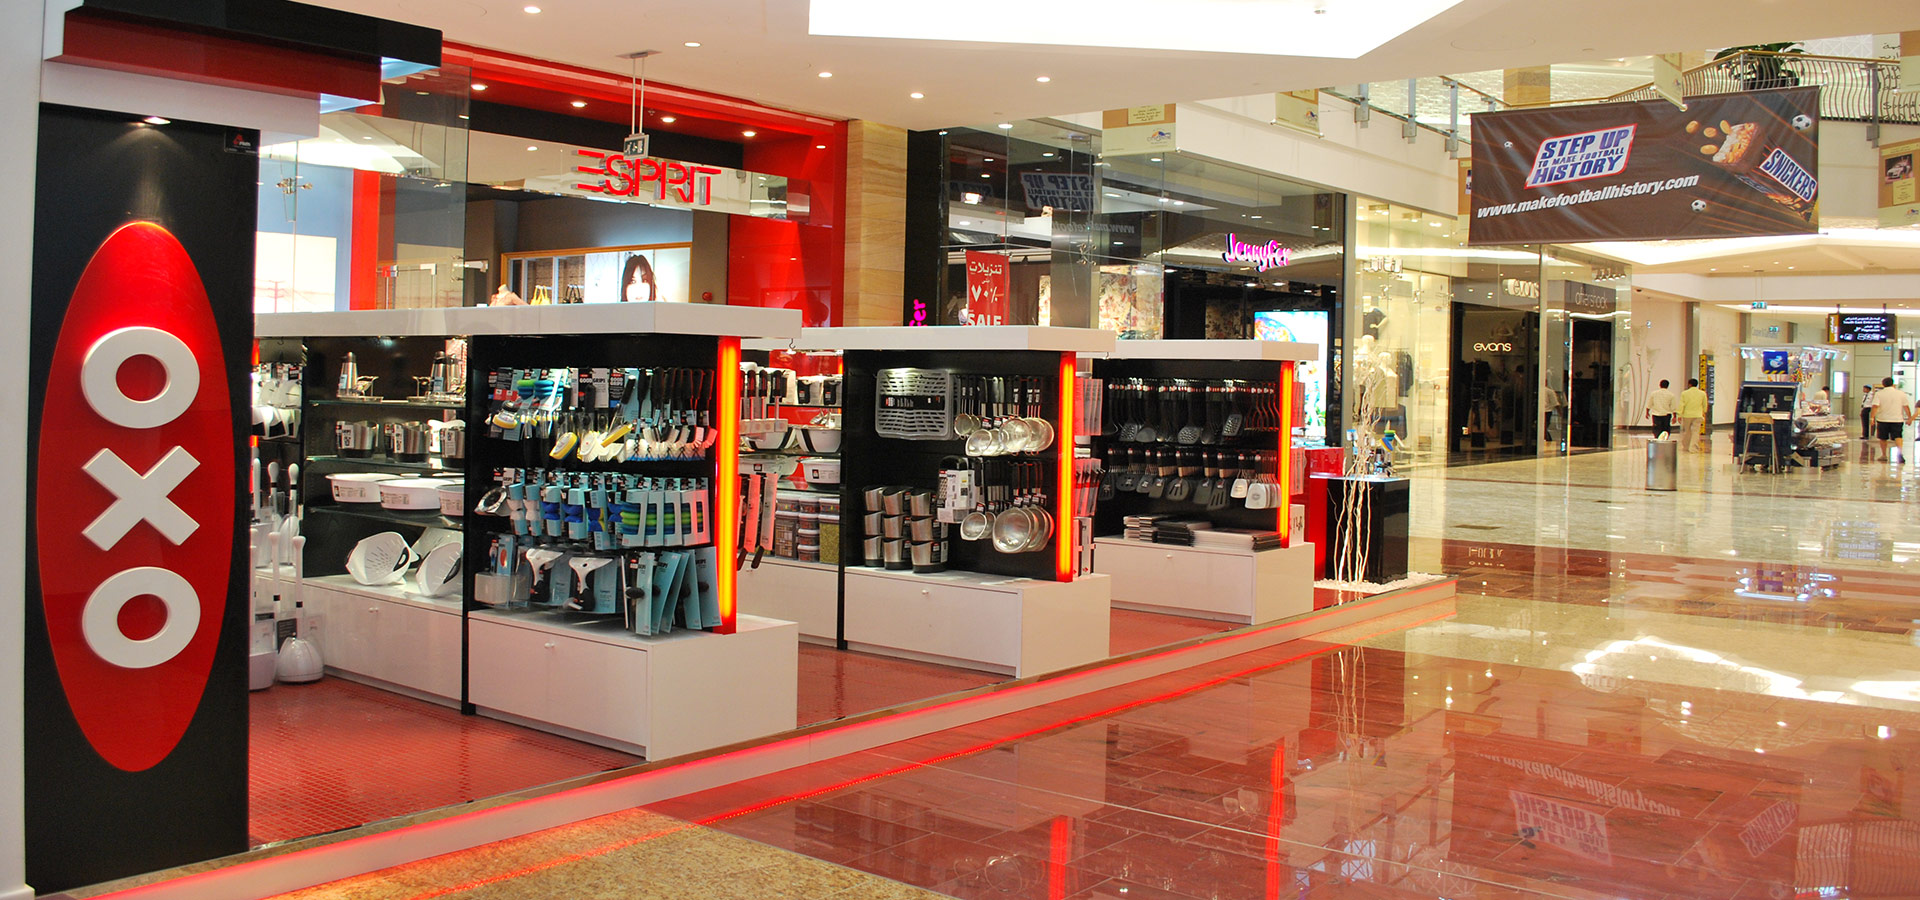
Retail stands can include mall kiosks, pop-up spaces, promotional counters and product display units. Their design considers customer approach, merchandising, point-of-sale equipment, storage, lighting and staff positions. Sight lines should keep products visible while the stand remains accessible from the directions customers naturally arrive.
Durability and maintenance are important for displays used every day. Edges, hardware, work surfaces and finishes are selected for their expected use, while cables and equipment are integrated cleanly. Clients planning a broader customer-facing interior can review ARAM’s commercial interior design services in Dubai.
Materials, Lighting, Graphics and Product Display
Materials are selected for appearance, structural suitability, fabrication method and the length of use. Timber-based panels, metal, glass, acrylic, fabric and printed surfaces can be combined according to the concept. Samples and colour references help align the produced elements with the approved brand direction.
Lighting supports both atmosphere and product visibility. Integrated linear lighting, spotlights, illuminated signs and screen positions are coordinated with power requirements and sight lines. Graphics and displays are then placed within this lighting plan so messaging, products and interactive features receive the intended emphasis.
From Detailed Design to Fabrication and Installation
Detailed development translates the approved concept into dimensions, materials, junctions and production information. Coordination covers structure, joinery, graphics, electrical needs, equipment and site interfaces. This reduces ambiguity during fabrication and gives the delivery team a consistent reference for quality and assembly.
Fabrication and installation are organised around the agreed scope and programme. Venue access, loading, working hours and handover conditions can influence sequencing. Visitors can review related completed environments in ARAM’s commercial interior design portfolio.
Plan an Exhibition or Retail Stand with ARAM
To begin an enquiry, share the event or venue, available footprint, dates, brand guidelines, products, required functions and expected level of delivery. Reference images and organiser information can help define the brief. Contact ARAM in Dubai to discuss a custom exhibition or retail stand.